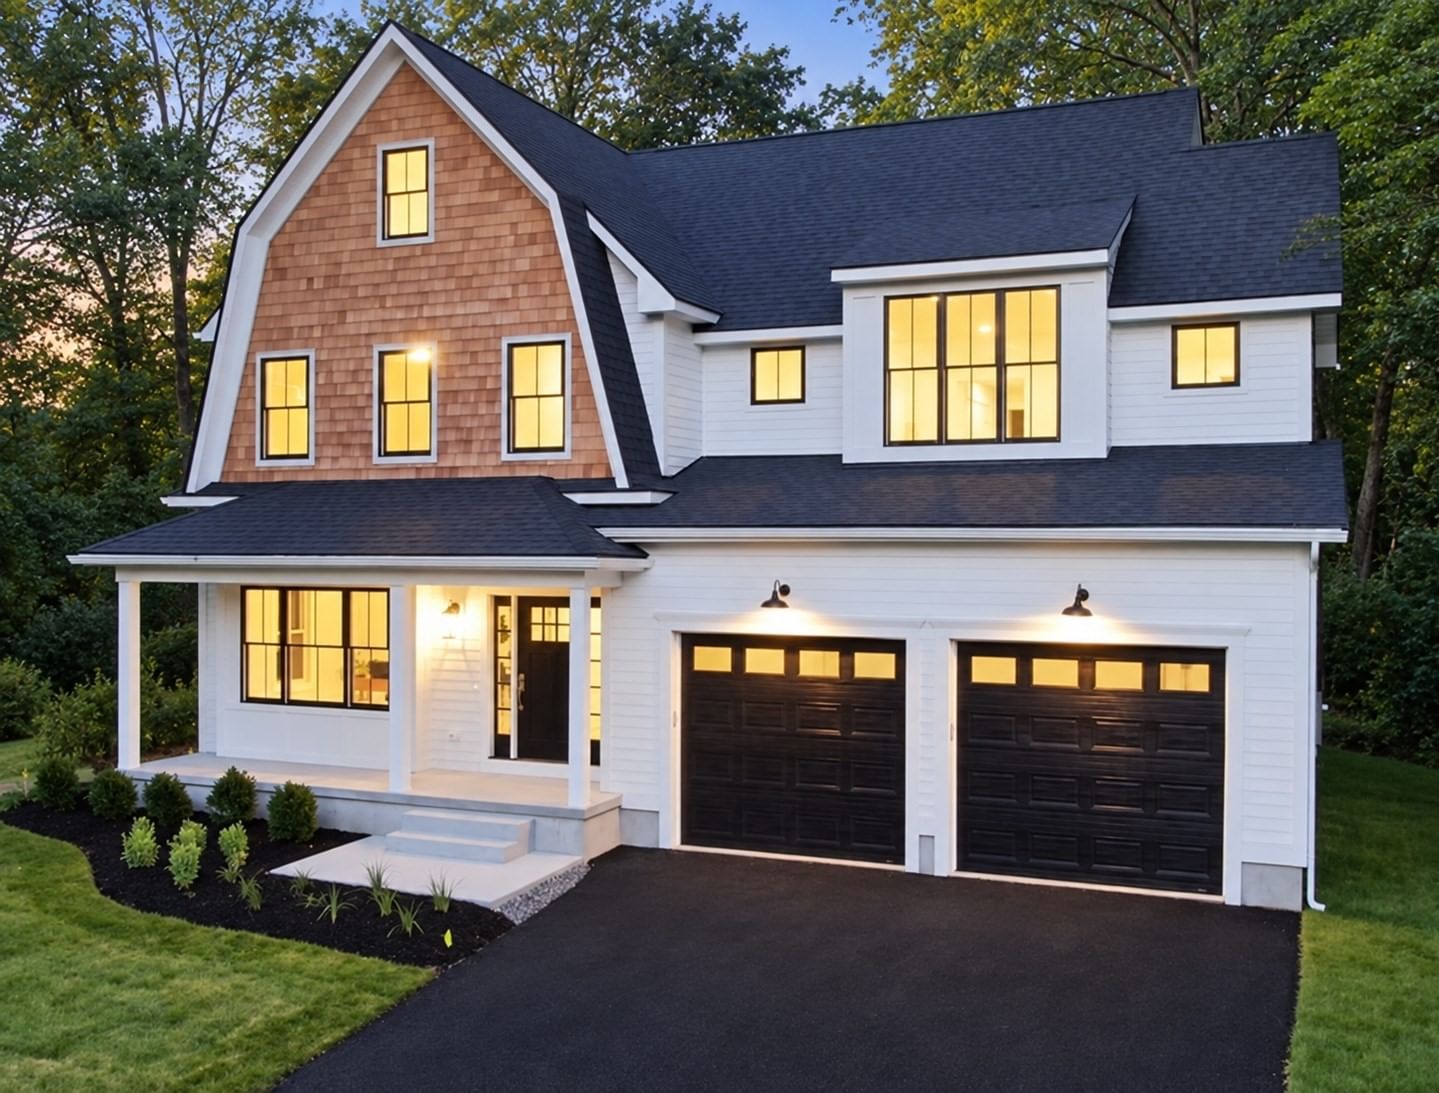
125 Union St Natick — Photo 1 of 42
Recent Drop: $275,001
$1,999,999
125 Union St, Natick, MA 01760
Natick, MA 01760 — South Natick
Beds
5
Baths
4.5
SqFt
6,300
Style
Single Family
Built
2020
Unrivaled luxury, unbelievable value & uncommon efficiency live here. So can you! This rare single-family home in South Natick has everything you want & more! Situated on almost an acre with over 5,500 sf living area, 4 levels of living, w/ 5 bedrooms & 4 1/2 bathrooms. Originally custom built in 2020 w/ luxury finishes & features like imported tiles & granite, custom cabinets & quartz counter, a gas fireplace & more; now boasting over $375,000 in stunning owner upgrades & improvements, creating real value that would be costly to reproduce today. Ideal for discerning buyers seeking comfort, high-end finishes, abundant space, wellness features & smart updates for smart expense management & cost control. Notable features include: A five-star tiled chef's kitchen w/ new smart refrigerator, wine fridge, center gas cooking range, double-wall oven, premium venting & a spacious walk-in pantry; a massive primary bedroom w/ coved ceiling - retreat to an expansive suite w/ sitting area, luxurious spa bath, fully tiled shower stall w/ tandem shower, radiant heated floors, private water closet, vanity area & walk-in closet. All bathrooms feature upgraded bidet toilets; gym area in the partially finished basement w/ additional space for storage or finishing; fully owned solar panels paired w/ 2 Tesla Powerwalls power the home year-round, reducing winter electric costs to near zero; an Energy Recovery Ventilation (ERV) fresh air system paired with smart control was added for a healthier indoor environment. Two new water filtration systems provide purified drinking water via Reverse Osmosis and a softening system improves & preserves the longevity of the home's plumbing; new tankless on-demand hot water, upgraded WiFi-enabled irrigation, and preventative foundation protection. Huge 3-car heated garage with direct entry and floor protection installed. Continue to the fully-fenced backyard where recreation awaits in your private oasis. An updated patio area w/ gazebo was designed to minimize extra maintenance; a generous grass & garden area exists on the border. A bonus concrete slab offers a footprint for an activity area - imagine a basketball or pickleball court or something else (subject to reviewing dimensions)! A new shed is perfect for equipment. See the full upgrade list for more information. The septic system has been regularly and meticulously maintained & inspected for Titlle V. The new owner will not have much left to do other than move in and enjoy this home!
Key facts
It was listed on August 3, 2026. The price has come down from an original $2,375,000 to $1,999,999 across 4 changes, most recently on October 1, 2026. The annual property taxes are $23,690 (2025 tax year). It sits on a 0.92-acre (40,158 sq ft) lot.
Open Houses
Market Value Analysis
* Analysis is based on 24 actively listed and recently sold comparable properties strictly within Natick, MA.
Property Details
Financials
Parking
Interior Specifications
Climate & Utilities
Building & Exterior
Property & Lot
Amenities & Appliances
Range • Oven • Dishwasher • Microwave • Refrigerator • Freezer • Washer • Dryer • Water Treatment
Neighborhood
Shopping • Park • Walk/Jog Trails • Golf • Medical Facility • Conservation Area
Geography
Property History
$1,999,999
Was $2,275,000
Oct 1, 2026
MLS® 73558439
$2,275,000
Was $2,375,000
Sep 8, 2026
MLS® 73558439
$2,375,000
Was $2,249,000
Sep 8, 2026
MLS® 73558439
$2,249,000
Was $2,375,000
Sep 8, 2026
MLS® 73558439
$2,375,000
Aug 3, 2026
MLS® 73558439
$2,399,900
Feb 26, 2026
MLS® 73466131
$2,399,900
Jan 7, 2026
MLS® 73466131
Questions about this home
When was 125 Union St, Natick listed?
125 Union St, Natick was listed on August 3, 2026.
Has the price of 125 Union St, Natick changed?
The price has come down from an original $2,375,000 to $1,999,999 across 4 changes, most recently on October 1, 2026.
What are the property taxes for 125 Union St, Natick?
The annual property taxes for 125 Union St, Natick are $23,690 (2025 tax year).
How big is the lot at 125 Union St, Natick?
125 Union St, Natick sits on a 0.92-acre (40,158 sq ft) lot.
What is the status of 125 Union St, Natick?
125 Union St, Natick is actively listed for sale.
Population
36,782
U.S. Census Bureau, ACS 2024 5-Year Estimates (B01003)
Median Household Income
$139K
U.S. Census Bureau, ACS 2024 5-Year Estimates (B19013)
Renter-Occupied Homes
31.9%
U.S. Census Bureau, ACS 2024 5-Year Estimates (B25003)
New Construction Permits — Middlesex County
2,698 housing units permitted in the last 12 months (+3% vs the prior 12 months) — 1,713 in 5+ unit buildings
U.S. Census Bureau, Building Permits Survey (through Jul '26)
ADU Potential
Massachusetts allows one accessory dwelling unit by right in single-family zoning districts statewide (M.G.L. c. 40A §3; 760 CMR 71.00, effective Feb 2025). Estimated maximum ADU size for this property: 900 sq ft (the lesser of 900 sq ft or half the 6,300 sq ft principal dwelling). Lot size: 40,158 sq ft.
Based on listing data, which indicates the property type — not the zoning district. Local dimensional, septic (Title 5), and historic-district requirements still apply. Not legal advice — verify with the municipality.
Listing Agent: Andrew Stuckey
Listing Office: Keep It Realty, LLC
MLS® Number: 73558439