121 High Street Billerica — Photo 1 of 26
$599,900
121 High Street, Billerica, MA 01862
Billerica, MA 01862 — North Billerica
Beds
3
Baths
1
SqFt
1,450
Style
Single Family
Built
1950
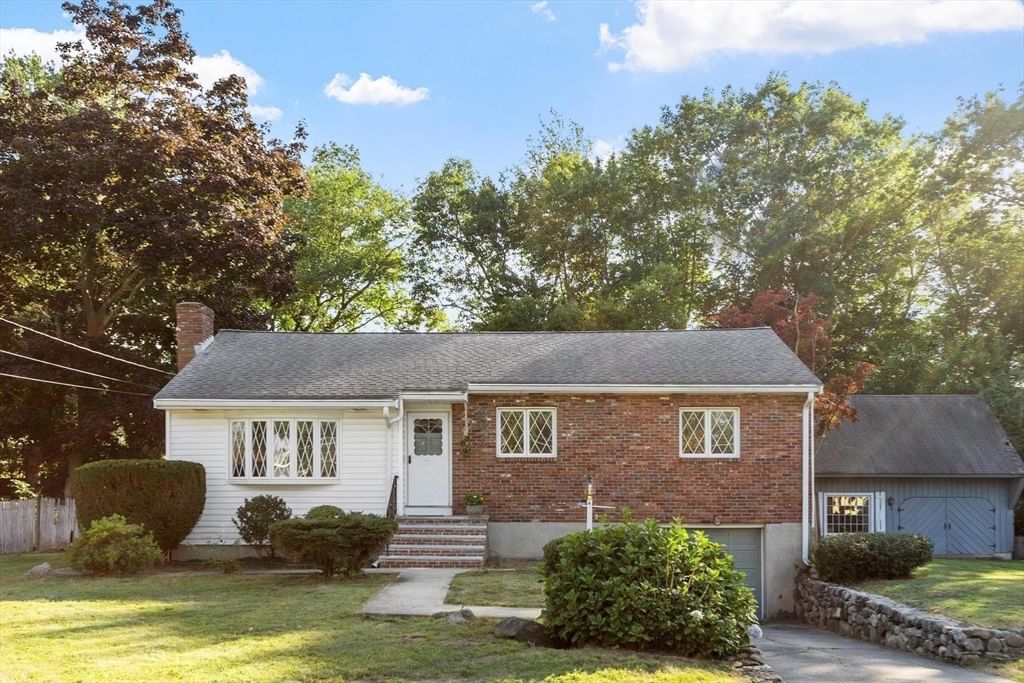
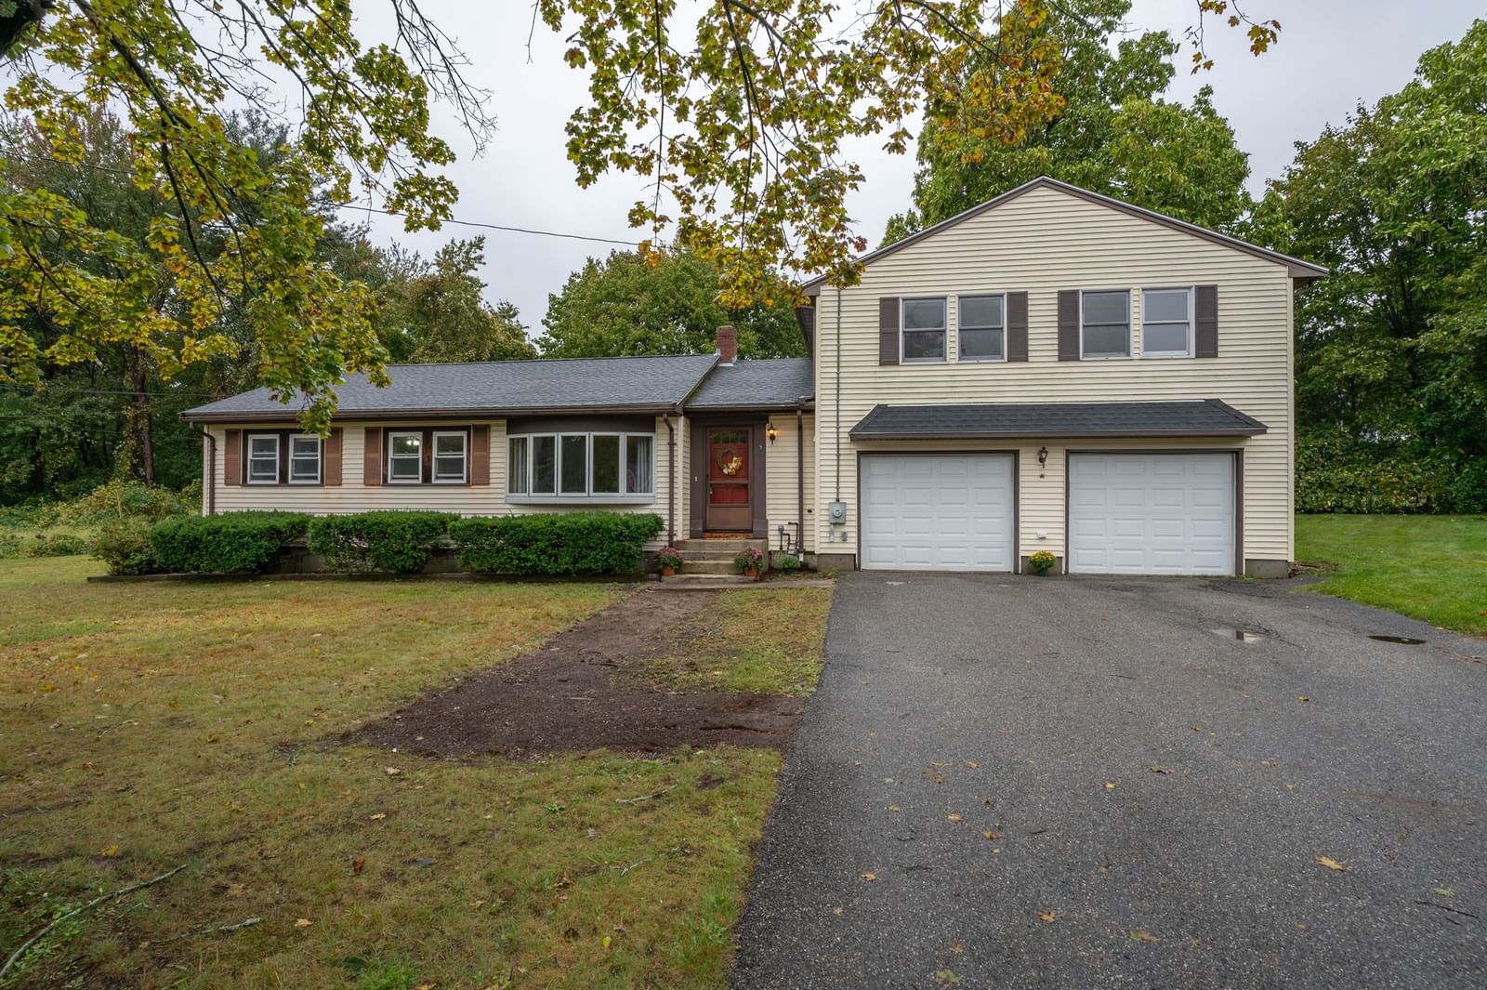
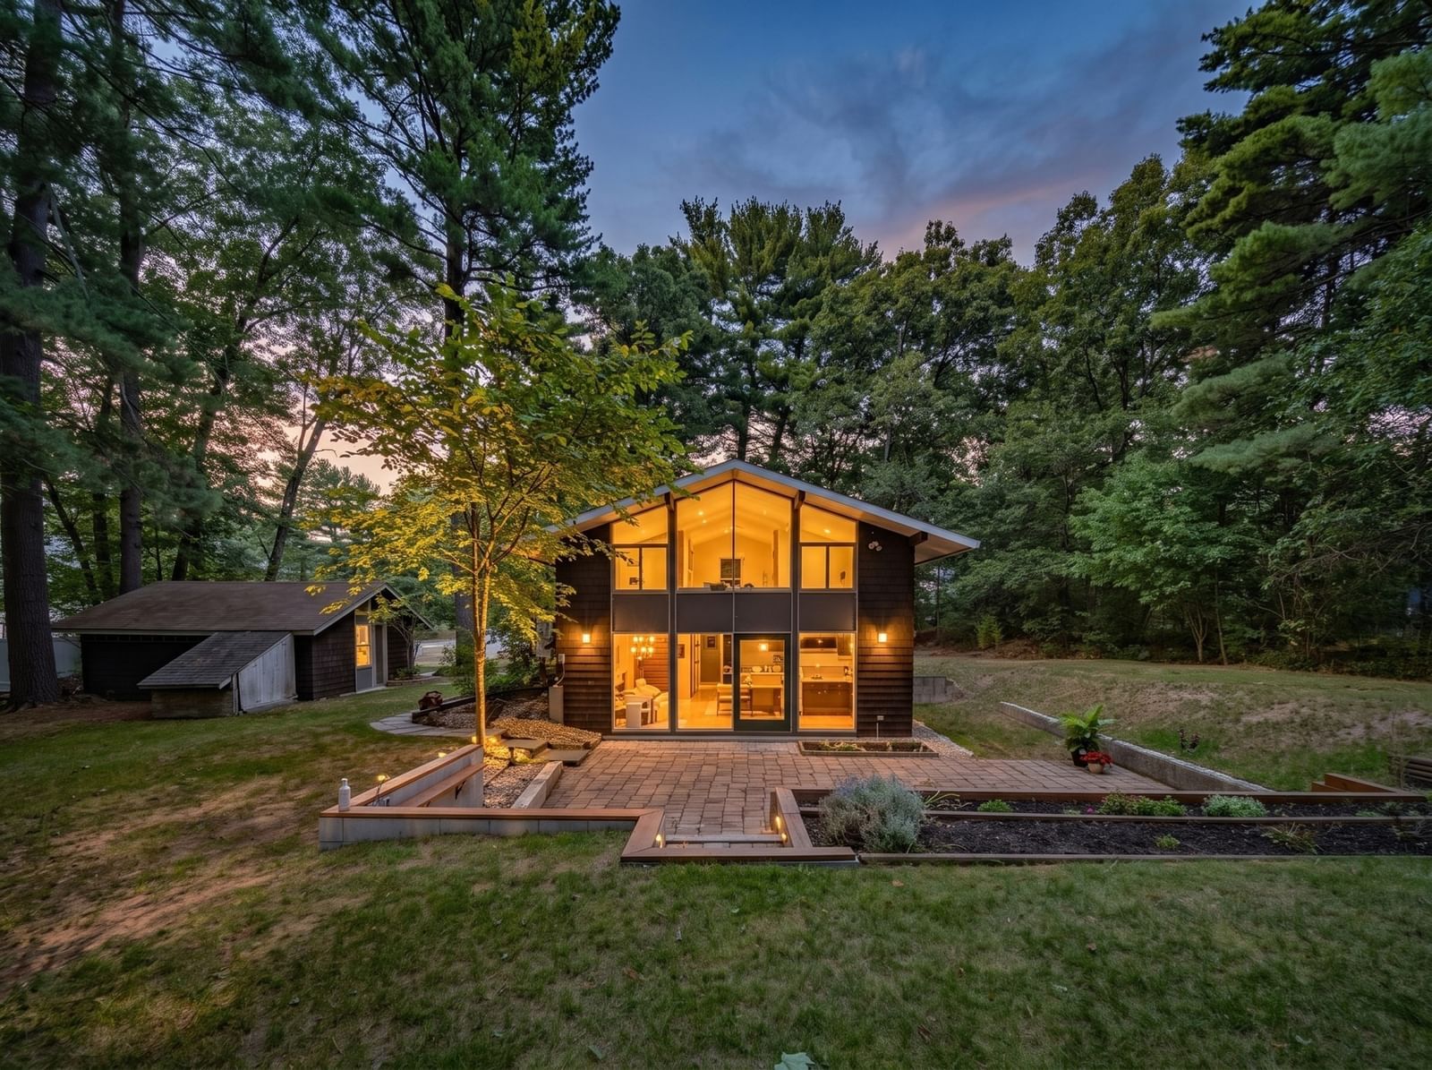
Come On By To Say High! Welcome to 121 High Street in beautiful Billerica. This comfortable single-level, ranch style layout includes three bedrooms and a full bath, offering easy everyday living. The spacious living areas offer plenty of room to relax and entertain - the family room holds inviting space featuring a vaulted ceiling with exposed wood beam and brick fireplace with wood stove. The living room boasts hardwood flooring and great natural light, could also be used as a formal dining room. Outside, the expansive lot offers plenty of space to enjoy, with an in-ground pool creating the perfect setting for gatherings, entertaining, or simply relaxing at home! The over 2 ACRE private lot boasts a storage shed and built in BBQ setup. In close proximity to shopping, schools, major highways, public transportation and many more amenities. Schedule your private showings today!
Key facts
It was listed on September 28, 2026. The annual property taxes are $7,370 (2026 tax year). It sits on a 2.28-acre (99,317 sq ft) lot.
Market Value Analysis
* Analysis is based on 24 actively listed and recently sold comparable properties strictly within Billerica, MA.
Property Details
Financials
Parking
Interior Specifications
Climate & Utilities
Building & Exterior
Property & Lot
Amenities & Appliances
Electric Water Heater • Water Heater • Range • Refrigerator
Neighborhood
Public Transportation • Shopping • Pool • Tennis Court(s) • Park • Walk/Jog Trails
Geography
Floorplan Breakdown
Structural Layout
Living Room
Lvl Main,First16 x 12
Closet, Flooring - Hardwood, Cable Hookup, Exterior Access
Kitchen
Lvl Main,First15 x 13
Flooring - Laminate, Lighting - Pendant, Lighting - Overhead
Family Room
Lvl Main,First23 x 14
Ceiling Fan(s), Beamed Ceilings, Flooring - Laminate, Cable Hookup, Exterior Access, Open Floorplan, Recessed Lighting, Lighting - Overhead
Primary Bedroom
Lvl Main,First13 x 12
Closet, Flooring - Hardwood, Cable Hookup
Bedroom 2
Lvl Main,First12 x 8
Bedroom 3
Lvl Main,First9 x 8
Closet, Flooring - Hardwood, Cable Hookup
Bathroom 1
Lvl Main,First7 x 5
Bathroom - With Tub & Shower, Skylight, Flooring - Laminate, Lighting - Pendant
Questions about this home
When was 121 High Street, Billerica listed?
121 High Street, Billerica was listed on September 28, 2026.
Has the price of 121 High Street, Billerica changed?
The price hasn't changed since it was listed at $599,900.
What are the property taxes for 121 High Street, Billerica?
The annual property taxes for 121 High Street, Billerica are $7,370 (2026 tax year).
How big is the lot at 121 High Street, Billerica?
121 High Street, Billerica sits on a 2.28-acre (99,317 sq ft) lot.
What is the status of 121 High Street, Billerica?
121 High Street, Billerica is actively listed for sale.
Population
12,129
U.S. Census Bureau, ACS 2024 5-Year Estimates (B01003)
Median Household Income
$139K
U.S. Census Bureau, ACS 2024 5-Year Estimates (B19013)
Renter-Occupied Homes
28.4%
U.S. Census Bureau, ACS 2024 5-Year Estimates (B25003)
New Construction Permits — Middlesex County
2,698 housing units permitted in the last 12 months (+3% vs the prior 12 months) — 1,713 in 5+ unit buildings
U.S. Census Bureau, Building Permits Survey (through Jul '26)
ADU Potential
Massachusetts allows one accessory dwelling unit by right in single-family zoning districts statewide (M.G.L. c. 40A §3; 760 CMR 71.00, effective Feb 2025). Estimated maximum ADU size for this property: 725 sq ft (the lesser of 900 sq ft or half the 1,450 sq ft principal dwelling). Lot size: 99,317 sq ft.
Based on listing data, which indicates the property type — not the zoning district. Local dimensional, septic (Title 5), and historic-district requirements still apply. Not legal advice — verify with the municipality.
Listing Agent: Bryan Duby
Listing Office: RE/MAX Triumph Realty
MLS® Number: 73583365