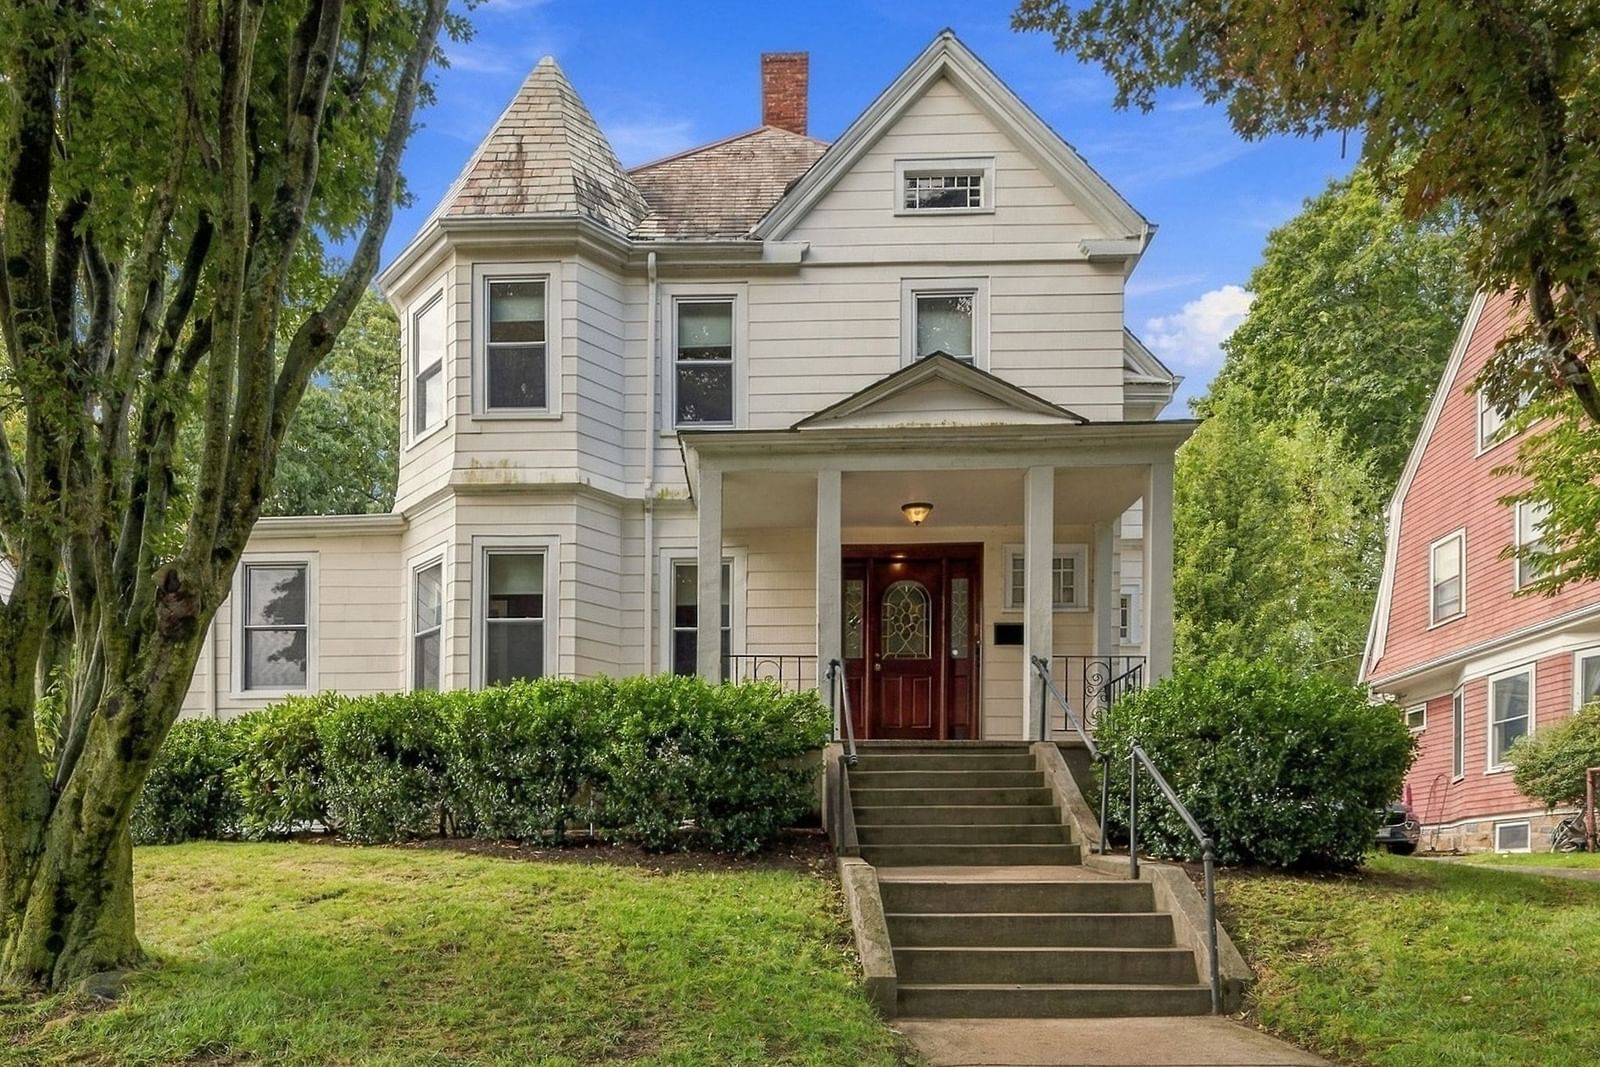
1203 Bennington St Boston — Photo 1 of 42
$749,974
1203 Bennington St, Boston, MA 02128
Boston, MA 02128 — Orient Heights
Beds
5
Baths
2
SqFt
1,568
Style
Single Family
Built
1910
Rare opportunity to own a 5-bedroom semi-attached single-family home in Orient Heights. This flexible layout offers room for bedrooms, office space, guest space, or separate living needs, giving buyers more options than the typical condo or smaller single-family home in the area. The property offers patio/yard space, central AC, 2 full bathrooms, all in well-maintained condition. The location is a major part of the value: close to Blue Line transit, the Suffolk Downs station area, and the large-scale Suffolk Downs redevelopment now underway. Buyers looking for space, city access, and long-term neighborhood upside will recognize the opportunity. A strong option for an owner-occupant who wants more room, transit convenience, and access to the continued growth happening between Revere and East Boston.
Key facts
It was listed on June 16, 2026. The annual property taxes are $6,493 (2025 tax year). It sits on a 0.05-acre (2,370 sq ft) lot.
Immersive Experience
Market Value Analysis
* Analysis is based on 24 actively listed and recently sold comparable properties strictly within Boston, MA.
Property Details
Financials
Parking
Interior Specifications
Climate & Utilities
Building & Exterior
Property & Lot
Amenities & Appliances
Gas Water Heater
Neighborhood
Public Transportation • Shopping • Pool • Tennis Court(s) • Park • Walk/Jog Trails
Geography
Floorplan Breakdown
Structural Layout
Living Room
Lvl FirstFlooring - Stone/Ceramic Tile
Kitchen
Lvl FirstFlooring - Stone/Ceramic Tile, Stainless Steel Appliances
Primary Bedroom
Lvl FirstFlooring - Hardwood
Bedroom 2
Lvl SecondBedroom 3
Lvl SecondFlooring - Hardwood
Bedroom 4
Lvl SecondFlooring - Vinyl
Bedroom 5
Lvl SecondFlooring - Vinyl
Bathroom 1
Lvl FirstBathroom - Full, Flooring - Stone/Ceramic Tile, Recessed Lighting
Bathroom 2
Lvl SecondBathroom - Full, Remodeled
Property History
$749,974
Jun 16, 2026
MLS® 73536655
$793,721
Mar 24, 2026
MLS® 73440853
$793,721
Oct 7, 2025
MLS® 73440853
Questions about this home
When was 1203 Bennington St, Boston listed?
1203 Bennington St, Boston was listed on June 16, 2026.
Has the price of 1203 Bennington St, Boston changed?
The price hasn't changed since it was listed at $749,974.
What are the property taxes for 1203 Bennington St, Boston?
The annual property taxes for 1203 Bennington St, Boston are $6,493 (2025 tax year).
How big is the lot at 1203 Bennington St, Boston?
1203 Bennington St, Boston sits on a 0.05-acre (2,370 sq ft) lot.
What is the status of 1203 Bennington St, Boston?
1203 Bennington St, Boston is actively listed for sale.
Population
43,345
U.S. Census Bureau, ACS 2024 5-Year Estimates (B01003)
Median Household Income
$90K
U.S. Census Bureau, ACS 2024 5-Year Estimates (B19013)
Renter-Occupied Homes
71.0%
U.S. Census Bureau, ACS 2024 5-Year Estimates (B25003)
New Construction Permits — Suffolk County
2,337 housing units permitted in the last 12 months (+13% vs the prior 12 months) — 2,062 in 5+ unit buildings
U.S. Census Bureau, Building Permits Survey (through Jul '26)
ADU Potential
Massachusetts allows one accessory dwelling unit by right in single-family zoning districts statewide (M.G.L. c. 40A §3; 760 CMR 71.00, effective Feb 2025). Estimated maximum ADU size for this property: 784 sq ft (the lesser of 900 sq ft or half the 1,568 sq ft principal dwelling). Lot size: 2,370 sq ft.
Based on listing data, which indicates the property type — not the zoning district. Local dimensional, septic (Title 5), and historic-district requirements still apply. Not legal advice — verify with the municipality.
Listing Agent: Mission Impossible Team
Listing Office: United Brokers
MLS® Number: 73536655