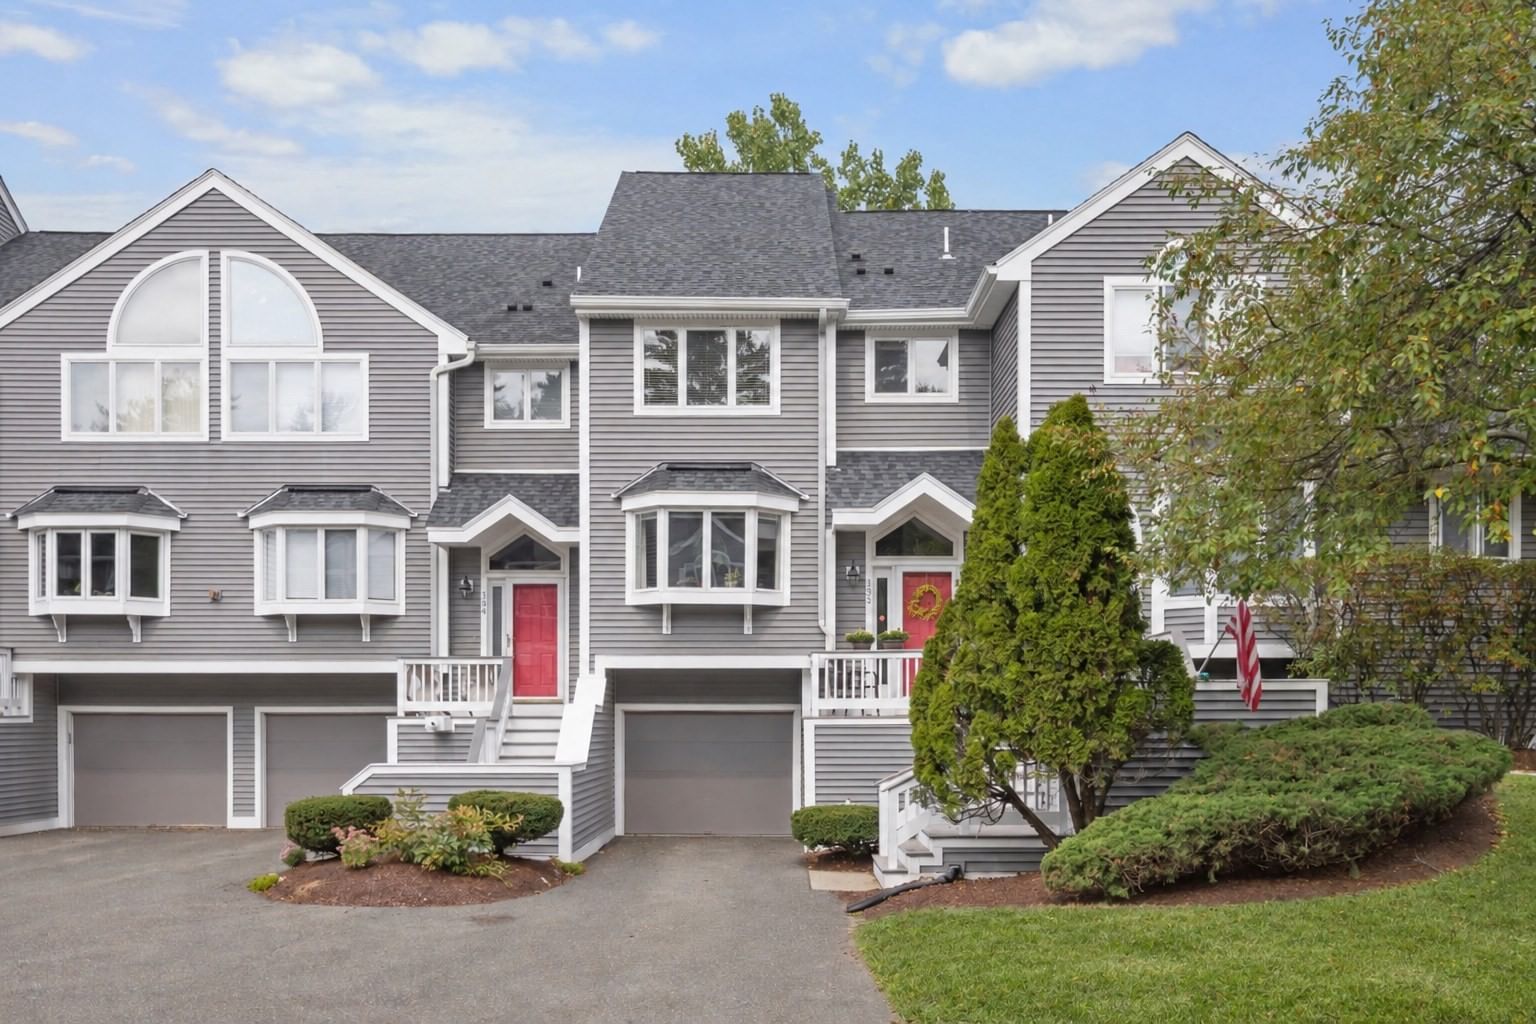
1200 Salem St #135 Peabody — Photo 1 of 37
$649,900
1200 Salem St #135, Peabody, MA 01960
Peabody, MA 01960
Beds
3
Baths
3
SqFt
2,305
Style
Condominium
Built
1985
Open House Sunday 10/04 1:00PM-2:30PM. Welcome to Cedar Pond Village, where spacious living meets a peaceful natural setting. This beautifully maintained 3-beds, 2-full and 2-half-bath townhouse offers 2,305 square feet of thoughtfully designed living space. The main level features an inviting open-concept layout with hardwood floors, abundant natural light, and two fireplaces. The eat-in kitchen with granite countertops flows seamlessly into the dining and living areas, creating a comfortable space for both everyday living and entertaining. French doors open to a private deck overlooking the tranquil brook and surrounding landscape. The second level offers two generously sized bedrooms, including a spacious primary suite with cathedral ceiling, walk-in closet, and private full bath. A third bedroom on the top level provides additional privacy and flexibility—perfect for guests, a home office, studio, or private retreat. The finished lower level adds even more versatile family room living space with a fireplace, ample storage, and exterior access. With multiple levels of living and flexible spaces throughout, this home easily adapts to today's lifestyle. Residents of Cedar Pond Village enjoy an array of community amenities, including an in-ground pool, clubhouse, fitness center, tennis courts, and playground. Walking trail. Ideally located near major routes, shopping, dining, and everyday conveniences, this home offers the perfect combination of space, privacy, community amenities, and accessibility.
Key facts
It was listed on September 29, 2026. The annual property taxes are $5,940 (2026 tax year). The condo fee is $627 per month, which includes water.
Immersive Experience
Open Houses
Market Value Analysis
* Analysis is based on 20 actively listed and recently sold comparable properties strictly within Peabody, MA.
Property Details
Financials
Parking
Interior Specifications
Climate & Utilities
Building & Exterior
Property & Lot
Amenities & Appliances
Range • Dishwasher • Disposal • Refrigerator • Freezer • Washer • Dryer
Neighborhood
Public Transportation • Shopping • Pool • Tennis Court(s) • Park • Walk/Jog Trails
Geography
Floorplan Breakdown
Structural Layout
Living Room
Lvl First19 x 14
Flooring - Hardwood, French Doors, Deck - Exterior, Open Floorplan
Dining Room
Lvl Main,First16 x 11
Flooring - Hardwood, Open Floorplan
Kitchen
Lvl Main,First12 x 9
Flooring - Stone/Ceramic Tile, Window(s) - Bay/Bow/Box, Countertops - Stone/Granite/Solid, Breakfast Bar / Nook, Open Floorplan
Family Room
Lvl Basement19 x 11
Closet, Flooring - Hardwood, French Doors, Exterior Access
Primary Bedroom
Lvl Second14 x 11
Bathroom - Full, Cathedral Ceiling(s), Walk-In Closet(s), Flooring - Wall to Wall Carpet
Bedroom 2
Lvl Second13 x 12
Bedroom 3
Lvl Third14 x 11
Skylight, Cathedral Ceiling(s), Ceiling Fan(s), Closet, Flooring - Wall to Wall Carpet
Bathroom 1
Lvl First6 x 3
Bathroom - Half, Flooring - Stone/Ceramic Tile, Countertops - Stone/Granite/Solid
Bathroom 2
Lvl Second13 x 5
Bathroom - Full, Bathroom - Tiled With Tub & Shower, Countertops - Stone/Granite/Solid
Bathroom 3
Lvl Second7 x 6
Bathroom - Full, Bathroom - With Shower Stall, Countertops - Stone/Granite/Solid
Questions about this home
When was 1200 Salem St #135, Peabody listed?
1200 Salem St #135, Peabody was listed on September 29, 2026.
Has the price of 1200 Salem St #135, Peabody changed?
The price hasn't changed since it was listed at $649,900.
What are the property taxes for 1200 Salem St #135, Peabody?
The annual property taxes for 1200 Salem St #135, Peabody are $5,940 (2026 tax year).
What is the condo fee at 1200 Salem St #135, Peabody?
The condo fee is $627 per month, which includes water.
What is the status of 1200 Salem St #135, Peabody?
1200 Salem St #135, Peabody is actively listed for sale.
Population
54,474
U.S. Census Bureau, ACS 2024 5-Year Estimates (B01003)
Median Household Income
$97K
U.S. Census Bureau, ACS 2024 5-Year Estimates (B19013)
Renter-Occupied Homes
34.6%
U.S. Census Bureau, ACS 2024 5-Year Estimates (B25003)
New Construction Permits — Essex County
1,060 housing units permitted in the last 12 months (-11% vs the prior 12 months) — 603 in 5+ unit buildings
U.S. Census Bureau, Building Permits Survey (through Jul '26)
Listing Agent: The Synergy Group
Listing Office: The Synergy Group
MLS® Number: 73583802


