120 High Street Hardwick — Photo 1 of 36
$389,000
120 High Street, Hardwick, MA 01031
Hardwick, MA 01031
Beds
3
Baths
2
SqFt
1,400
Style
Single Family
Built
2026
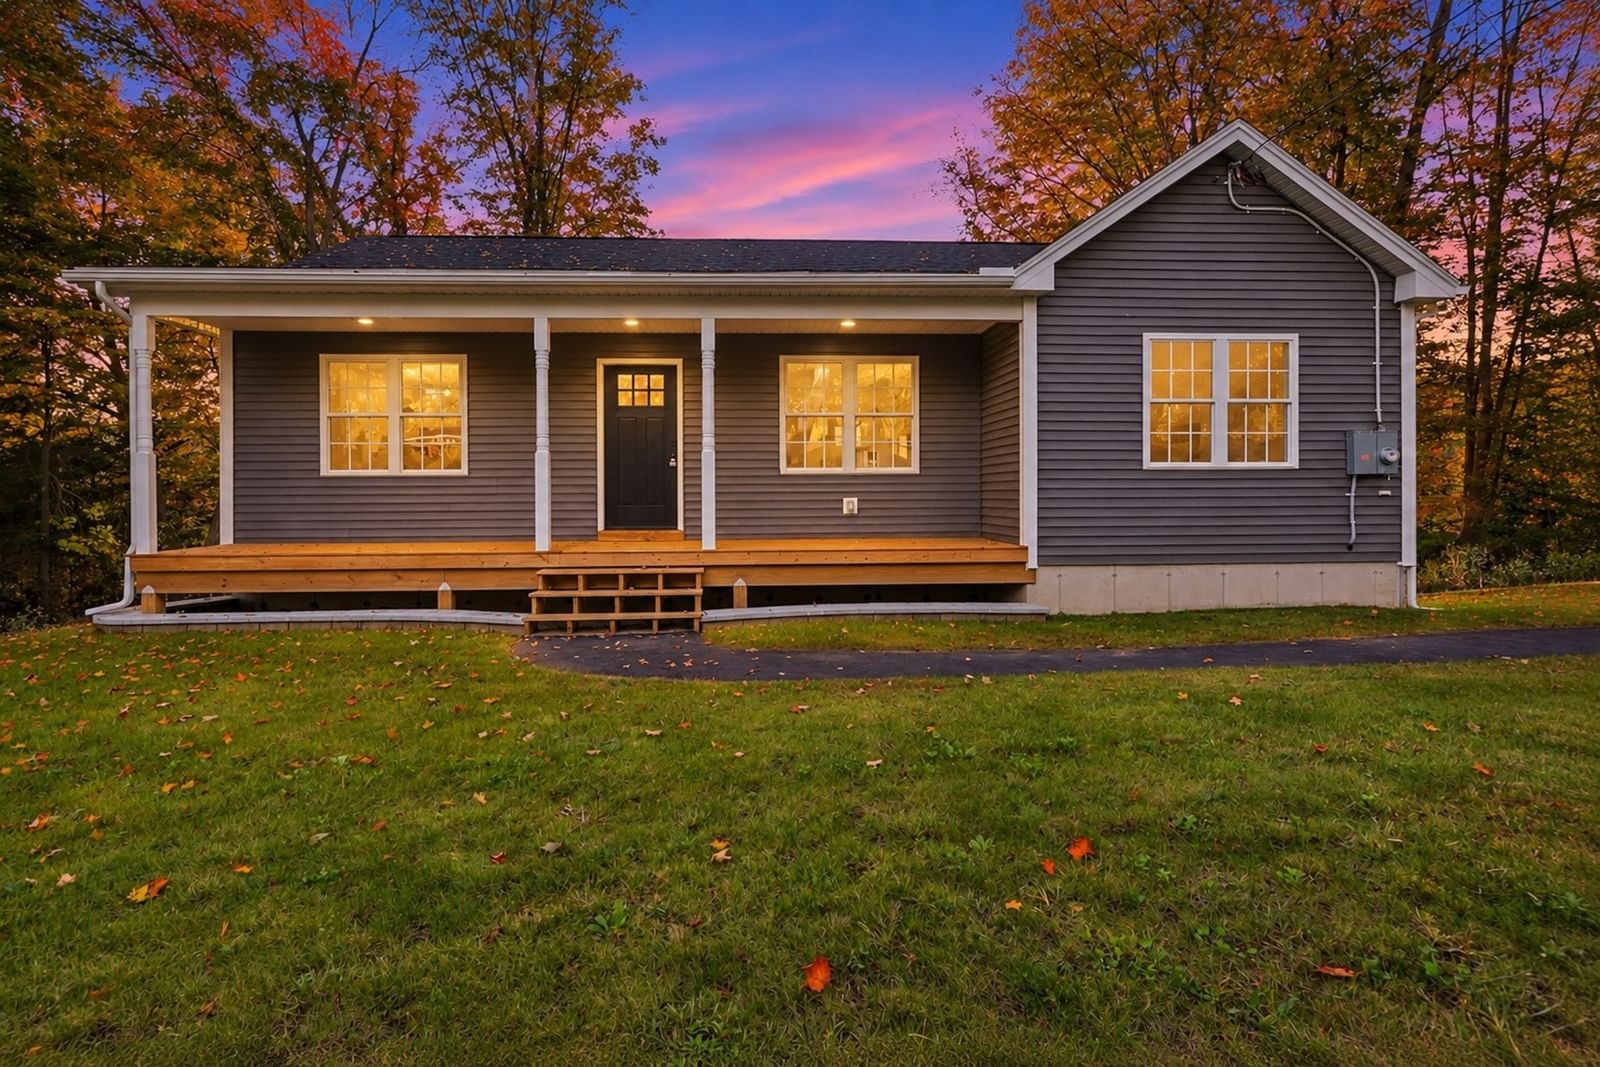
Brand-New Construction Ranch at an Amazing Price! Beautifully designed and filled with options, this stunning ranch offers the perfect combination of modern style, functionality, and easy one-level living. A welcoming farmers porch sets the tone as you step inside to a bright, open floor plan designed for both everyday living and entertaining. The gorgeous white cabinet kitchen features beautiful Fantasy Brown granite countertops, plenty of workspace, and a fantastic walk-in pantry for all your storage needs. The kitchen opens seamlessly to the spacious living and dining areas, with cathedral ceilings adding to the open, airy feel. A deck just off the kitchen provides the perfect spot for outdoor dining and entertaining. The spacious primary suite is privately situated on one side of the home and offers a full bath with a walk-in shower, a generous walk-in closet, and the convenience of washer and dryer hookups right in the closet. On the opposite side of the home are two additional bedrooms and a full bath, providing a great layout for family, guests, or a home office. And the possibilities continue downstairs! The walk-out lower level offers tremendous potential to expand your living space. Finish it for a family room, home office, gym, additional bedroom, or whatever fits your needs. The lower level is already roughed for an additional bathroom, making future expansion even easier. Central air, town water, and town sewer add to the convenience and appeal. Brand-new construction, beautiful finishes, a fantastic floor plan, and so many opportunities to make this home your own—all at an amazing price. This is new construction you won't want to miss!
Key facts
It was listed on October 1, 2026. It sits on a 0.7-acre (30,571 sq ft) lot.
Market Value Analysis
* Analysis is based on 10 actively listed and recently sold comparable properties strictly within Hardwick, MA.
Property Details
Financials
Parking
Interior Specifications
Climate & Utilities
Building & Exterior
Property & Lot
Amenities & Appliances
Electric Water Heater
Geography
Floorplan Breakdown
Structural Layout
Living Room
Lvl Main,FirstCathedral Ceiling(s), Flooring - Laminate, Exterior Access, Open Floorplan, Recessed Lighting
Dining Room
Lvl Main,FirstCathedral Ceiling(s), Flooring - Laminate, Deck - Exterior, Exterior Access, Open Floorplan, Recessed Lighting
Kitchen
Lvl Main,FirstCathedral Ceiling(s), Flooring - Laminate, Pantry, Countertops - Stone/Granite/Solid, Open Floorplan, Recessed Lighting
Primary Bedroom
Lvl Main,FirstBathroom - Full, Walk-In Closet(s), Flooring - Laminate
Bedroom 2
Lvl FirstBedroom 3
Lvl FirstBathroom 1
Lvl FirstBathroom 2
Lvl FirstQuestions about this home
When was 120 High Street, Hardwick listed?
120 High Street, Hardwick was listed on October 1, 2026.
Has the price of 120 High Street, Hardwick changed?
The price hasn't changed since it was listed at $389,000.
How big is the lot at 120 High Street, Hardwick?
120 High Street, Hardwick sits on a 0.7-acre (30,571 sq ft) lot.
What is the status of 120 High Street, Hardwick?
120 High Street, Hardwick is actively listed for sale.
Population
1,676
U.S. Census Bureau, ACS 2024 5-Year Estimates (B01003)
Median Household Income
$61K
U.S. Census Bureau, ACS 2024 5-Year Estimates (B19013)
Renter-Occupied Homes
46.2%
U.S. Census Bureau, ACS 2024 5-Year Estimates (B25003)
New Construction Permits — Worcester County
1,805 housing units permitted in the last 12 months (+1% vs the prior 12 months) — 1,007 in 5+ unit buildings
U.S. Census Bureau, Building Permits Survey (through Jul '26)
ADU Potential
Massachusetts allows one accessory dwelling unit by right in single-family zoning districts statewide (M.G.L. c. 40A §3; 760 CMR 71.00, effective Feb 2025). Estimated maximum ADU size for this property: 700 sq ft (the lesser of 900 sq ft or half the 1,400 sq ft principal dwelling). Lot size: 30,571 sq ft.
Based on listing data, which indicates the property type — not the zoning district. Local dimensional, septic (Title 5), and historic-district requirements still apply. Not legal advice — verify with the municipality.
Listing Agent: Paolucci Team
Listing Office: Post Road Realty
MLS® Number: 73585768