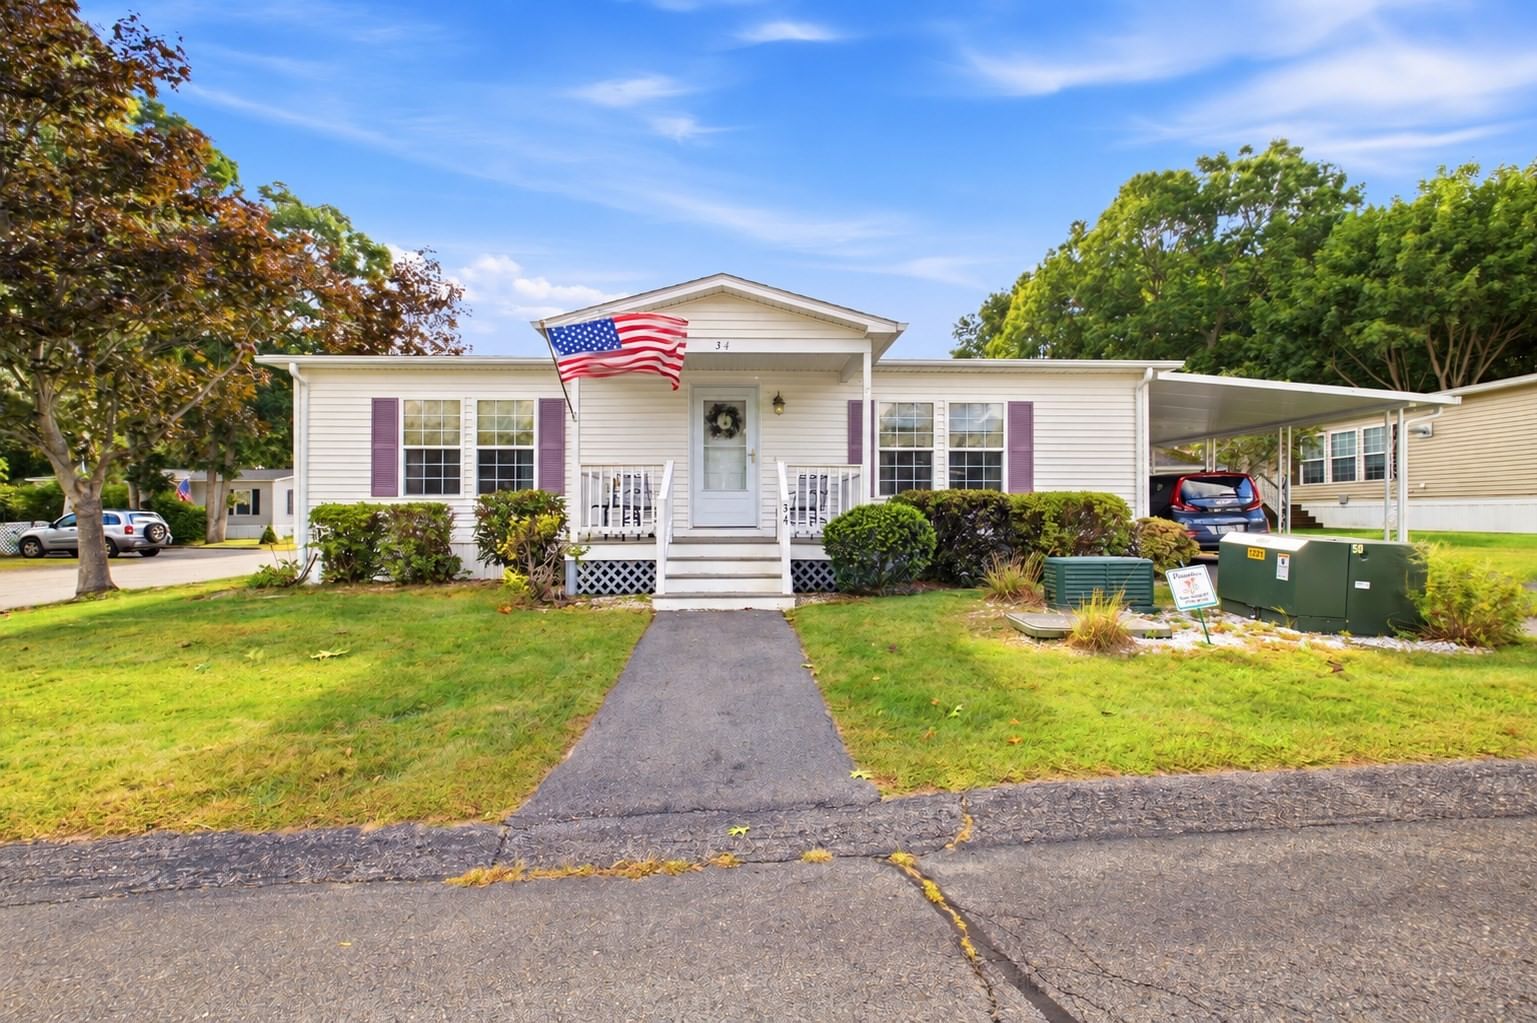
12 Waverly St Taunton — Photo 1 of 26
$399,800
12 Waverly St, Taunton, MA 02780
Taunton, MA 02780 — Prospect Hill
Beds
2
Baths
1
SqFt
1,084
Style
Single Family
Built
1940
Welcome to this charming 2-bedroom ranch offering a comfortable, functional layout, inviting living spaces, and a private fenced yard in a convenient Taunton location. Two separate entry points add flexibility to the floor plan. The side entry opens near the full bath and primary bedroom, with a hallway leading into the spacious living room. The second bedroom is located just off the living room, while a large picture window fills the space with natural light. An oversized opening connects the living room to the kitchen, creating an easy flow between the two spaces. The kitchen features a dining area, solid-surface countertops, breakfast bar/nook, and ample closet storage. A second entry provides a practical mudroom-style entrance, adding everyday functionality. Just off the dining area, direct access to the unfinished basement provides additional storage and workspace, along with laundry hookups. Outside, the fenced-in backyard and garden area offer a private setting to relax, garden, enjoy pets, or entertain. A detached one-car garage provides additional parking and storage, while the paved driveway offers off-street parking for multiple vehicles. With city water and sewer, a recent conversion from oil to natural gas heat, and an on-demand tankless hot water system, this home combines everyday practicality with modern updates. Whether you're a first-time buyer, downsizing, or simply looking for a home with a comfortable footprint, outdoor space, and plenty of parking, this property is worth a closer look. Conveniently located near shopping, public transportation, highway access, and local amenities. Come see the charm, functionality, and possibilities for yourself!
Key facts
It was listed on September 7, 2026. The annual property taxes are $4,110 (2026 tax year). It sits on a 0.17-acre (7,405 sq ft) lot.
Immersive Experience
Market Value Analysis
* Analysis is based on 24 actively listed and recently sold comparable properties strictly within Taunton, MA.
Property Details
Financials
Parking
Interior Specifications
Climate & Utilities
Building & Exterior
Property & Lot
Amenities & Appliances
Tankless Water Heater • Range • Dishwasher • Refrigerator • Washer • Dryer • Range Hood
Neighborhood
Public Transportation • Shopping • Highway Access • Public School
Geography
Floorplan Breakdown
Structural Layout
Living Room
Lvl FirstFlooring - Vinyl, Window(s) - Picture
Dining Room
Lvl nullFlooring - Vinyl, Open Floorplan
Kitchen
Lvl Main,FirstCloset, Flooring - Vinyl, Window(s) - Picture, Dining Area, Countertops - Stone/Granite/Solid, Breakfast Bar / Nook, Open Floorplan
Primary Bedroom
Lvl Main,FirstCeiling Fan(s), Walk-In Closet(s), Flooring - Wall to Wall Carpet
Bedroom 2
Lvl Main,FirstBathroom 1
Lvl Main,FirstBathroom - Full, Bathroom - With Tub & Shower, Countertops - Stone/Granite/Solid
Questions about this home
When was 12 Waverly St, Taunton listed?
12 Waverly St, Taunton was listed on September 7, 2026.
Has the price of 12 Waverly St, Taunton changed?
The price hasn't changed since it was listed at $399,800.
What are the property taxes for 12 Waverly St, Taunton?
The annual property taxes for 12 Waverly St, Taunton are $4,110 (2026 tax year).
How big is the lot at 12 Waverly St, Taunton?
12 Waverly St, Taunton sits on a 0.17-acre (7,405 sq ft) lot.
What is the status of 12 Waverly St, Taunton?
12 Waverly St, Taunton is actively listed for sale.
Population
53,461
U.S. Census Bureau, ACS 2024 5-Year Estimates (B01003)
Median Household Income
$74K
U.S. Census Bureau, ACS 2024 5-Year Estimates (B19013)
Renter-Occupied Homes
41.0%
U.S. Census Bureau, ACS 2024 5-Year Estimates (B25003)
New Construction Permits — Bristol County
1,079 housing units permitted in the last 12 months (+41% vs the prior 12 months) — 501 in 5+ unit buildings
U.S. Census Bureau, Building Permits Survey (through Jul '26)
ADU Potential
Massachusetts allows one accessory dwelling unit by right in single-family zoning districts statewide (M.G.L. c. 40A §3; 760 CMR 71.00, effective Feb 2025). Estimated maximum ADU size for this property: 542 sq ft (the lesser of 900 sq ft or half the 1,084 sq ft principal dwelling). Lot size: 7,405 sq ft.
Based on listing data, which indicates the property type — not the zoning district. Local dimensional, septic (Title 5), and historic-district requirements still apply. Not legal advice — verify with the municipality.
Listing Agent: Jessica Dispirito
Listing Office: LPT Realty - Home & Key Group
MLS® Number: 73572628