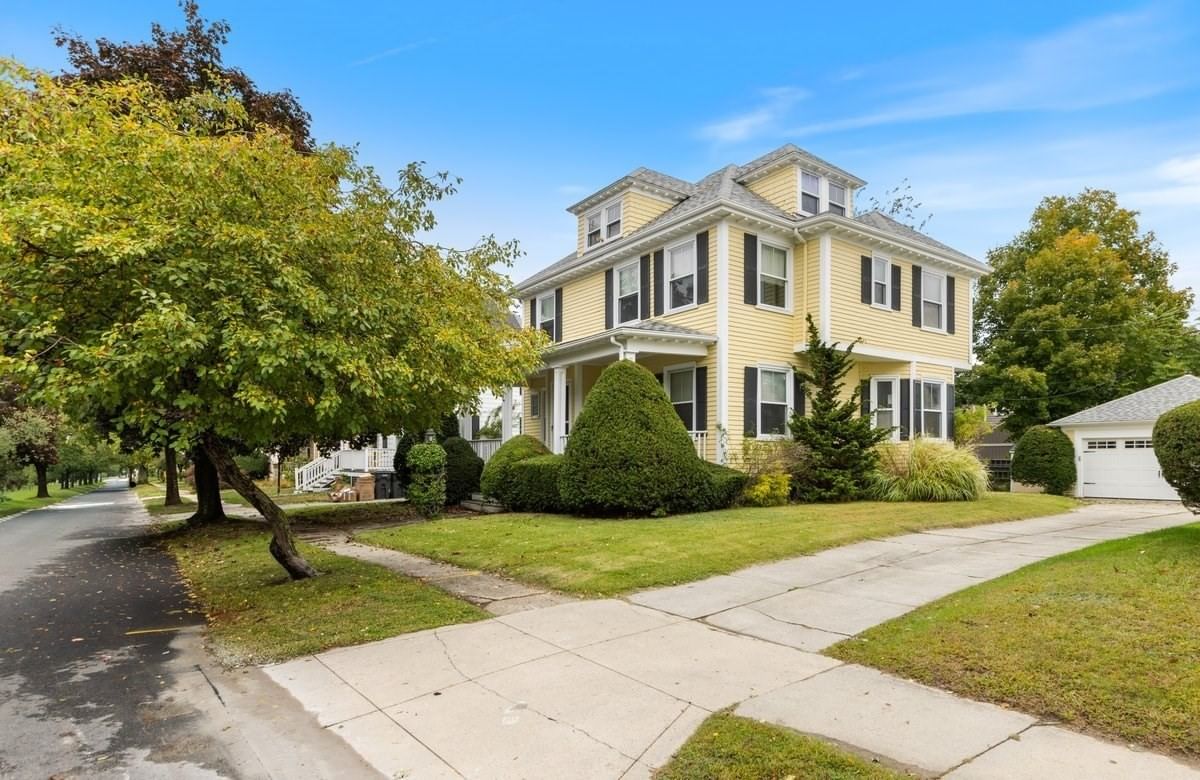
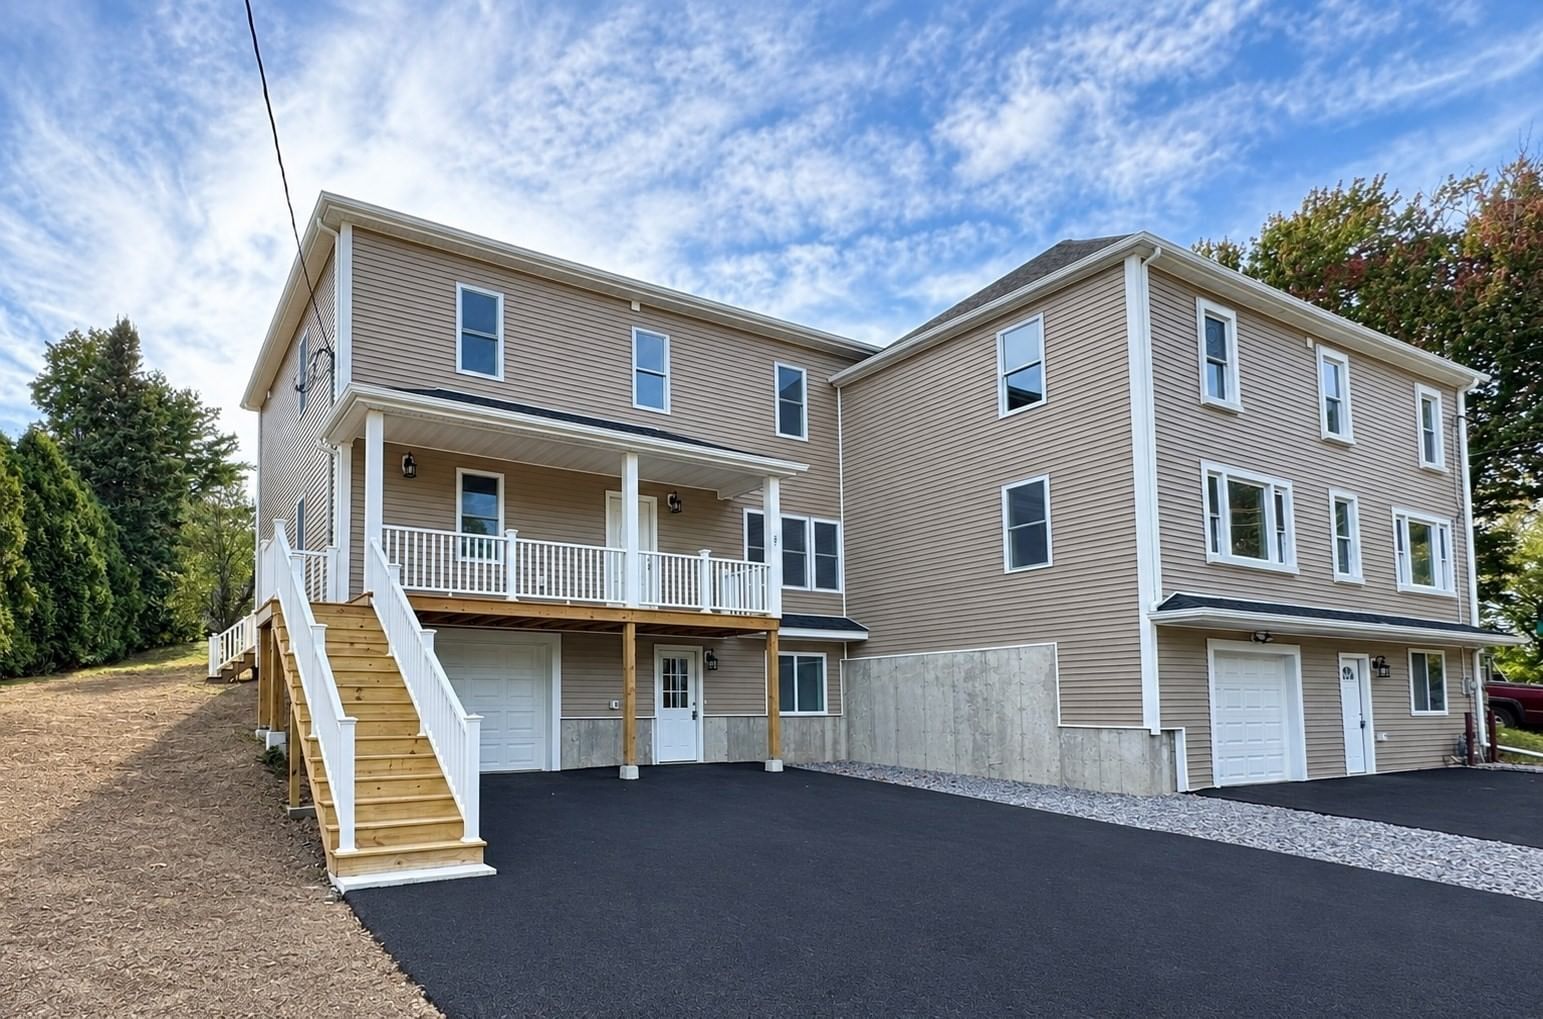
12 Marion Street Haverhill — Photo 1 of 38
Recent Drop: $25,000
$475,000
12 Marion Street, Haverhill, MA 01832
Haverhill, MA 01832
Beds
4
Baths
1
SqFt
1,391
Style
Single Family
Built
1885
Everyday living meets effortless outdoor entertainment in this Haverhill colonial, where a charming covered entry welcomes you to a property built for relaxation and fun. Thoughtful architectural details create a warm, inviting character throughout, showcasing classic chair railing, crown molding, and crisp wainscoting. Sun pours through expansive windows into the fireplaced living room, creating a warm focal point for cozy evenings. The main floor offers flexible space ideal for a bedroom, guest retreat, or private home office, along with a formal dining room perfect for hosting.At the heart of the home, the kitchen combines function and style with white cabinetry, quartz countertops, a glass-tile backsplash, and gas cooking. Stainless steel appliances and a sunny breakfast nook make daily meals a pleasure, while main-level laundry hookups add convenience. The full bath features granite tile work and a walk-in shower. Upstairs, the tranquil primary suite boasts dual closets alongside two additional bedrooms. New windows installed within the past four years add comfort and efficiency.Need extra space? The full basement features a concrete floor, built-in workbench, dedicated shelving, interior access, and a bulkhead, offering plenty of room for a workshop or storage.The true showstopper lies just beyond the back door. Brand-new composite decks, installed just last year, span multiple levels from the side to the rear of the home and overlook a fully fenced backyard sanctuary. Splash into summer with the above-ground pool, gather on the deck for weekend barbecues, or utilize the storage shed for garden gear. A wonderful combination of character, thoughtful updates, and exceptional outdoor living!
Key facts
It was listed on July 30, 2026. The price has come down from an original $520,000 to $475,000 across 2 changes, most recently on September 15, 2026. The annual property taxes are $4,400 (2025 tax year). It sits on a 0.11-acre (5,001 sq ft) lot.
Immersive Experience
No longer available to tour
Market Value Analysis
* Analysis is based on 24 actively listed and recently sold comparable properties strictly within Haverhill, MA.
Property Details
Financials
Parking
Interior Specifications
Climate & Utilities
Building & Exterior
Property & Lot
Amenities & Appliances
Gas Water Heater • Tankless Water Heater • Range • Dishwasher • Microwave
Neighborhood
Public Transportation • Shopping • Park • Laundromat • Conservation Area • Highway Access
Geography
Floorplan Breakdown
Structural Layout
Living Room
Lvl First14 x 15
Ceiling Fan(s), Flooring - Hardwood, Cable Hookup, Chair Rail, Wainscoting
Dining Room
Lvl First11 x 11
Ceiling Fan(s), Closet, Flooring - Laminate
Kitchen
Lvl First11 x 8
Flooring - Laminate, Dining Area, Countertops - Stone/Granite/Solid, Deck - Exterior, Dryer Hookup - Electric, Stainless Steel Appliances, Washer Hookup, Gas Stove
Primary Bedroom
Lvl Second13 x 12
Ceiling Fan(s), Closet, Flooring - Laminate
Bedroom 2
Lvl Second10 x 15
Bedroom 3
Lvl Second10 x 11
Ceiling Fan(s), Closet, Flooring - Laminate
Bedroom 4
Lvl First12 x 12
Ceiling Fan(s), Closet, Flooring - Laminate
Bathroom 1
Lvl First5 x 7
Bathroom - 3/4, Bathroom - With Shower Stall, Flooring - Vinyl
Property History
$475,000
Was $500,000
Sep 15, 2026
MLS® 73557064
$500,000
Was $520,000
Aug 24, 2026
MLS® 73557064
$520,000
Jul 30, 2026
MLS® 73557064
Questions about this home
When was 12 Marion Street, Haverhill listed?
12 Marion Street, Haverhill was listed on July 30, 2026.
Has the price of 12 Marion Street, Haverhill changed?
The price has come down from an original $520,000 to $475,000 across 2 changes, most recently on September 15, 2026.
What are the property taxes for 12 Marion Street, Haverhill?
The annual property taxes for 12 Marion Street, Haverhill are $4,400 (2025 tax year).
How big is the lot at 12 Marion Street, Haverhill?
12 Marion Street, Haverhill sits on a 0.11-acre (5,001 sq ft) lot.
What is the status of 12 Marion Street, Haverhill?
12 Marion Street, Haverhill is under contract, and the MLS still lists it as active.
Population
26,386
U.S. Census Bureau, ACS 2024 5-Year Estimates (B01003)
Median Household Income
$83K
U.S. Census Bureau, ACS 2024 5-Year Estimates (B19013)
Renter-Occupied Homes
38.9%
U.S. Census Bureau, ACS 2024 5-Year Estimates (B25003)
New Construction Permits — Essex County
1,060 housing units permitted in the last 12 months (-11% vs the prior 12 months) — 603 in 5+ unit buildings
U.S. Census Bureau, Building Permits Survey (through Jul '26)
ADU Potential
Massachusetts allows one accessory dwelling unit by right in single-family zoning districts statewide (M.G.L. c. 40A §3; 760 CMR 71.00, effective Feb 2025). Estimated maximum ADU size for this property: 696 sq ft (the lesser of 900 sq ft or half the 1,391 sq ft principal dwelling). Lot size: 5,001 sq ft.
Based on listing data, which indicates the property type — not the zoning district. Local dimensional, septic (Title 5), and historic-district requirements still apply. Not legal advice — verify with the municipality.
Listing Agent: Kimberly Mclaine
Listing Office: Lamacchia Realty, Inc.
MLS® Number: 73557064
No longer available to tour