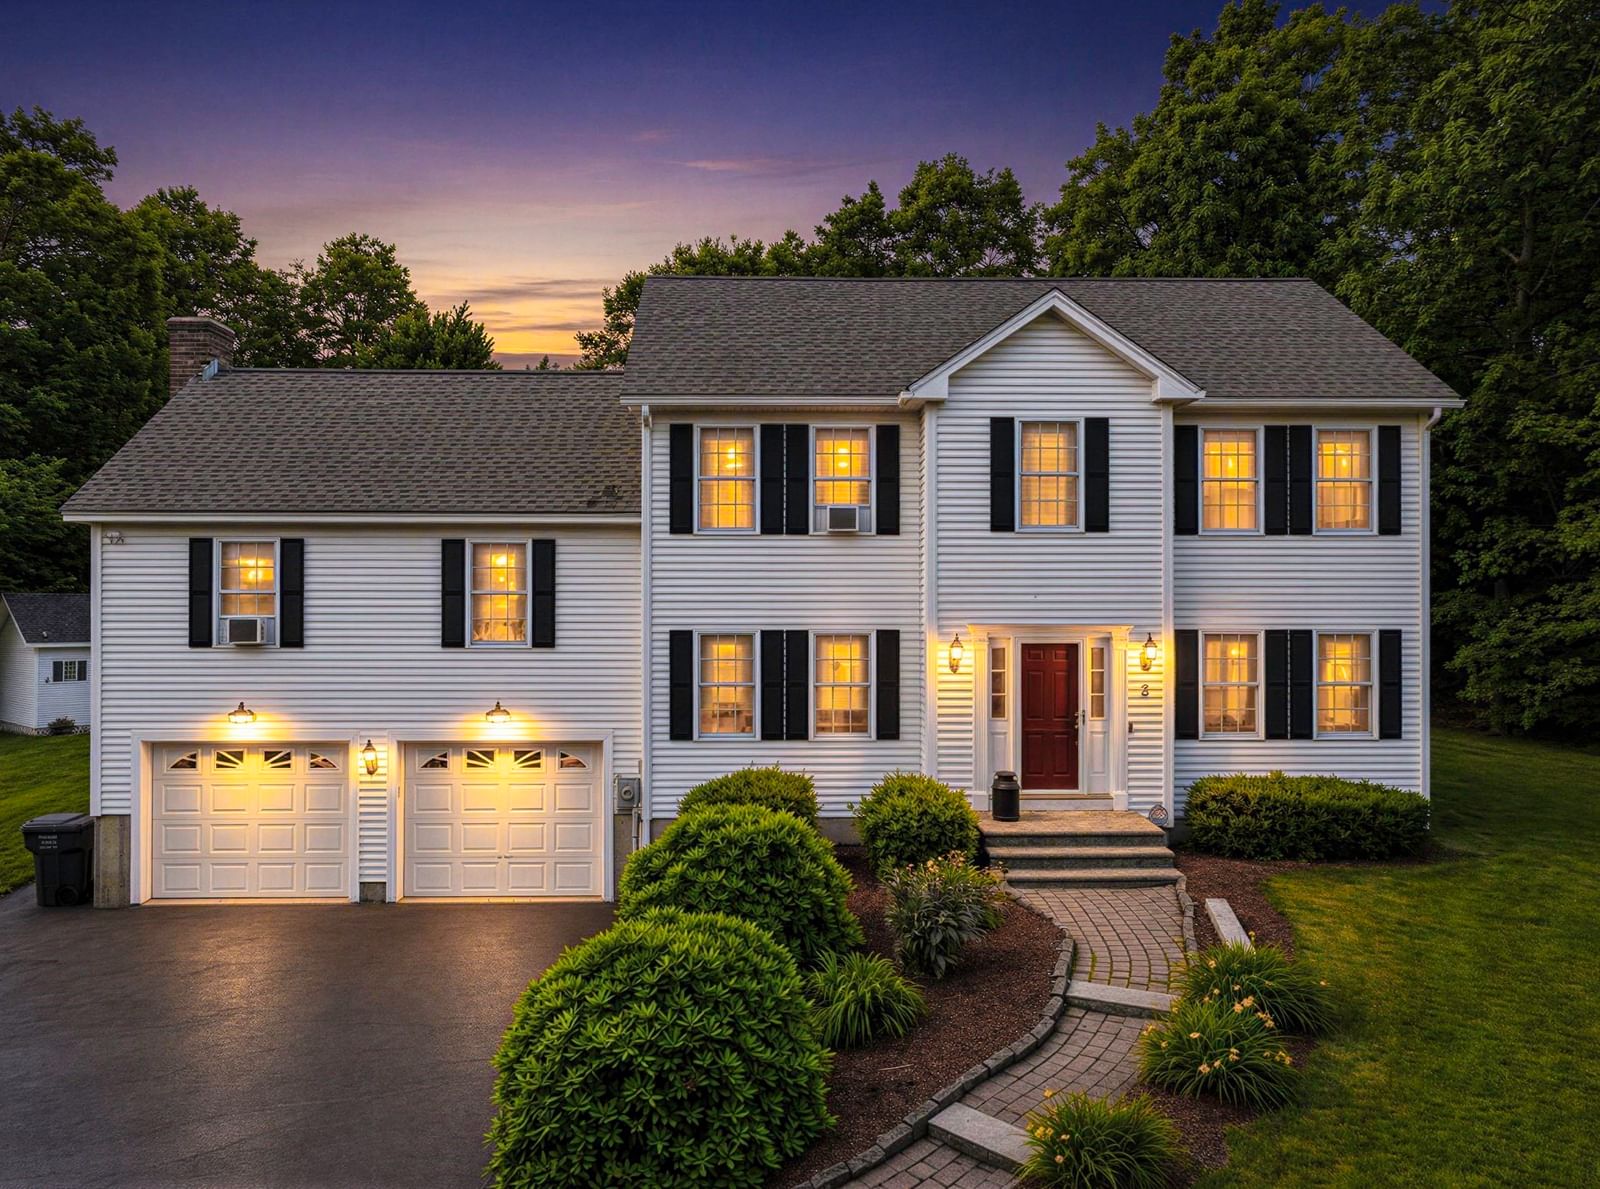
115 River Rd Rutland — Photo 1 of 40
Recent Drop: $54,000
$685,000
115 River Rd, Rutland, MA 01543
Rutland, MA 01543 — North Rutland
Beds
4
Baths
2.5
SqFt
2,247
Style
Single Family
Built
1999
BUYERS — WE HEARD YOU! PRICE REDUCED AND READY FOR YOU! Come home to your own private 5.7-acre wooded retreat! Tucked away at the back of the property, this 1999 Farm-Style Contemporary Cape offers privacy, peaceful beauty, and plenty of land to enjoy. The beautifully landscaped front yard features terraced lawns, fruit trees, and a spectacular old stone patio surrounding a firepit. A deck and covered front porch overlook the grounds and provide wonderful spaces to relax and enjoy the setting. Inside, the open-concept first floor is designed for easy living and entertaining, with the kitchen, dining area, and spacious living room flowing seamlessly together. The living room features a cathedral ceiling and large picture window overlooking the property. The first-floor primary suite offers a generous walk-in closet and spacious private bath, plus a convenient half bath for guests.Upstairs, you’ll find three bedrooms, a full bath, and a balcony. One of the bedrooms is exceptionally large and offers wonderful flexibility for a bedroom, office, studio, or bonus space. The unfinished basement includes a garage door and offers the potential to create an under-home single-car garage or additional finished space. Recent updates include new kitchen appliances (2021), new carpeting (2022), and fresh interior and exterior paint. The kitchen has been beautifully refreshed with a new island, countertops, recessed and pendant lighting, and new LVP flooring. An above-ground pool and fenced side yard add even more outdoor enjoyment. Just one mile to the Comet Pond boat ramp and conveniently located just off Route 62. Enjoy easy access to Mount Wachusett, approximately 18 minutes away, along with Rutland’s highly regarded school system and Right to Farm community. If you love privacy, nature, and having room to enjoy the outdoors, this property offers a wonderful place to call home!
Key facts
It was listed on August 12, 2026. The price has come down from an original $749,000 to $685,000 across 2 changes, most recently on September 20, 2026. The annual property taxes are $7,825 (2025 tax year). It sits on a 5.7-acre (248,292 sq ft) lot.
Open Houses
Market Value Analysis
* Analysis is based on 23 actively listed and recently sold comparable properties strictly within Rutland, MA.
Property Details
Financials
Parking
Interior Specifications
Climate & Utilities
Building & Exterior
Property & Lot
Amenities & Appliances
Water Heater • Range • Dishwasher • Refrigerator • Washer • Dryer • Plumbed For Ice Maker
Neighborhood
Pool • Park • Walk/Jog Trails • Bike Path • Conservation Area • Highway Access
Geography
Floorplan Breakdown
Structural Layout
Living Room
Lvl First30 x 17
Cathedral Ceiling(s), Ceiling Fan(s), Flooring - Vinyl, Window(s) - Picture, Exterior Access, Open Floorplan
Dining Room
Lvl First11 x 10
Flooring - Vinyl, Open Floorplan
Kitchen
Lvl First14 x 11
Flooring - Vinyl, Kitchen Island, Open Floorplan, Stainless Steel Appliances
Primary Bedroom
Lvl First17 x 12
Bathroom - Full, Ceiling Fan(s), Walk-In Closet(s), Flooring - Vinyl
Bedroom 2
Lvl Second19 x 12
Bedroom 3
Lvl Second12 x 11
Ceiling Fan(s), Closet, Flooring - Wall to Wall Carpet
Bedroom 4
Lvl Second12 x 10
Ceiling Fan(s), Closet, Flooring - Wall to Wall Carpet
Bathroom 1
Lvl FirstBathroom - Half, Closet, Flooring - Stone/Ceramic Tile
Bathroom 2
Lvl First12 x 10
Bathroom - Full, Bathroom - Tiled With Tub, Bathroom - With Shower Stall, Closet - Linen, Flooring - Stone/Ceramic Tile, Jacuzzi / Whirlpool Soaking Tub
Bathroom 3
Lvl Second10 x 5
Bathroom - Full, Bathroom - With Tub & Shower, Flooring - Stone/Ceramic Tile
Property History
$685,000
Was $739,000
Sep 20, 2026
MLS® 73562107
$739,000
Was $749,000
Sep 9, 2026
MLS® 73562107
$749,000
Aug 12, 2026
MLS® 73562107
Questions about this home
When was 115 River Rd, Rutland listed?
115 River Rd, Rutland was listed on August 12, 2026.
Has the price of 115 River Rd, Rutland changed?
The price has come down from an original $749,000 to $685,000 across 2 changes, most recently on September 20, 2026.
What are the property taxes for 115 River Rd, Rutland?
The annual property taxes for 115 River Rd, Rutland are $7,825 (2025 tax year).
How big is the lot at 115 River Rd, Rutland?
115 River Rd, Rutland sits on a 5.7-acre (248,292 sq ft) lot.
What is the status of 115 River Rd, Rutland?
115 River Rd, Rutland is actively listed for sale.
Population
9,353
U.S. Census Bureau, ACS 2024 5-Year Estimates (B01003)
Median Household Income
$146K
U.S. Census Bureau, ACS 2024 5-Year Estimates (B19013)
Renter-Occupied Homes
10.6%
U.S. Census Bureau, ACS 2024 5-Year Estimates (B25003)
New Construction Permits — Worcester County
1,805 housing units permitted in the last 12 months (+1% vs the prior 12 months) — 1,007 in 5+ unit buildings
U.S. Census Bureau, Building Permits Survey (through Jul '26)
ADU Potential
Massachusetts allows one accessory dwelling unit by right in single-family zoning districts statewide (M.G.L. c. 40A §3; 760 CMR 71.00, effective Feb 2025). Estimated maximum ADU size for this property: 900 sq ft (the lesser of 900 sq ft or half the 2,247 sq ft principal dwelling). Lot size: 248,292 sq ft.
Based on listing data, which indicates the property type — not the zoning district. Local dimensional, septic (Title 5), and historic-district requirements still apply. Not legal advice — verify with the municipality.
Listing Agent: Janet Schoeny
Listing Office: RE/MAX Vision
MLS® Number: 73562107