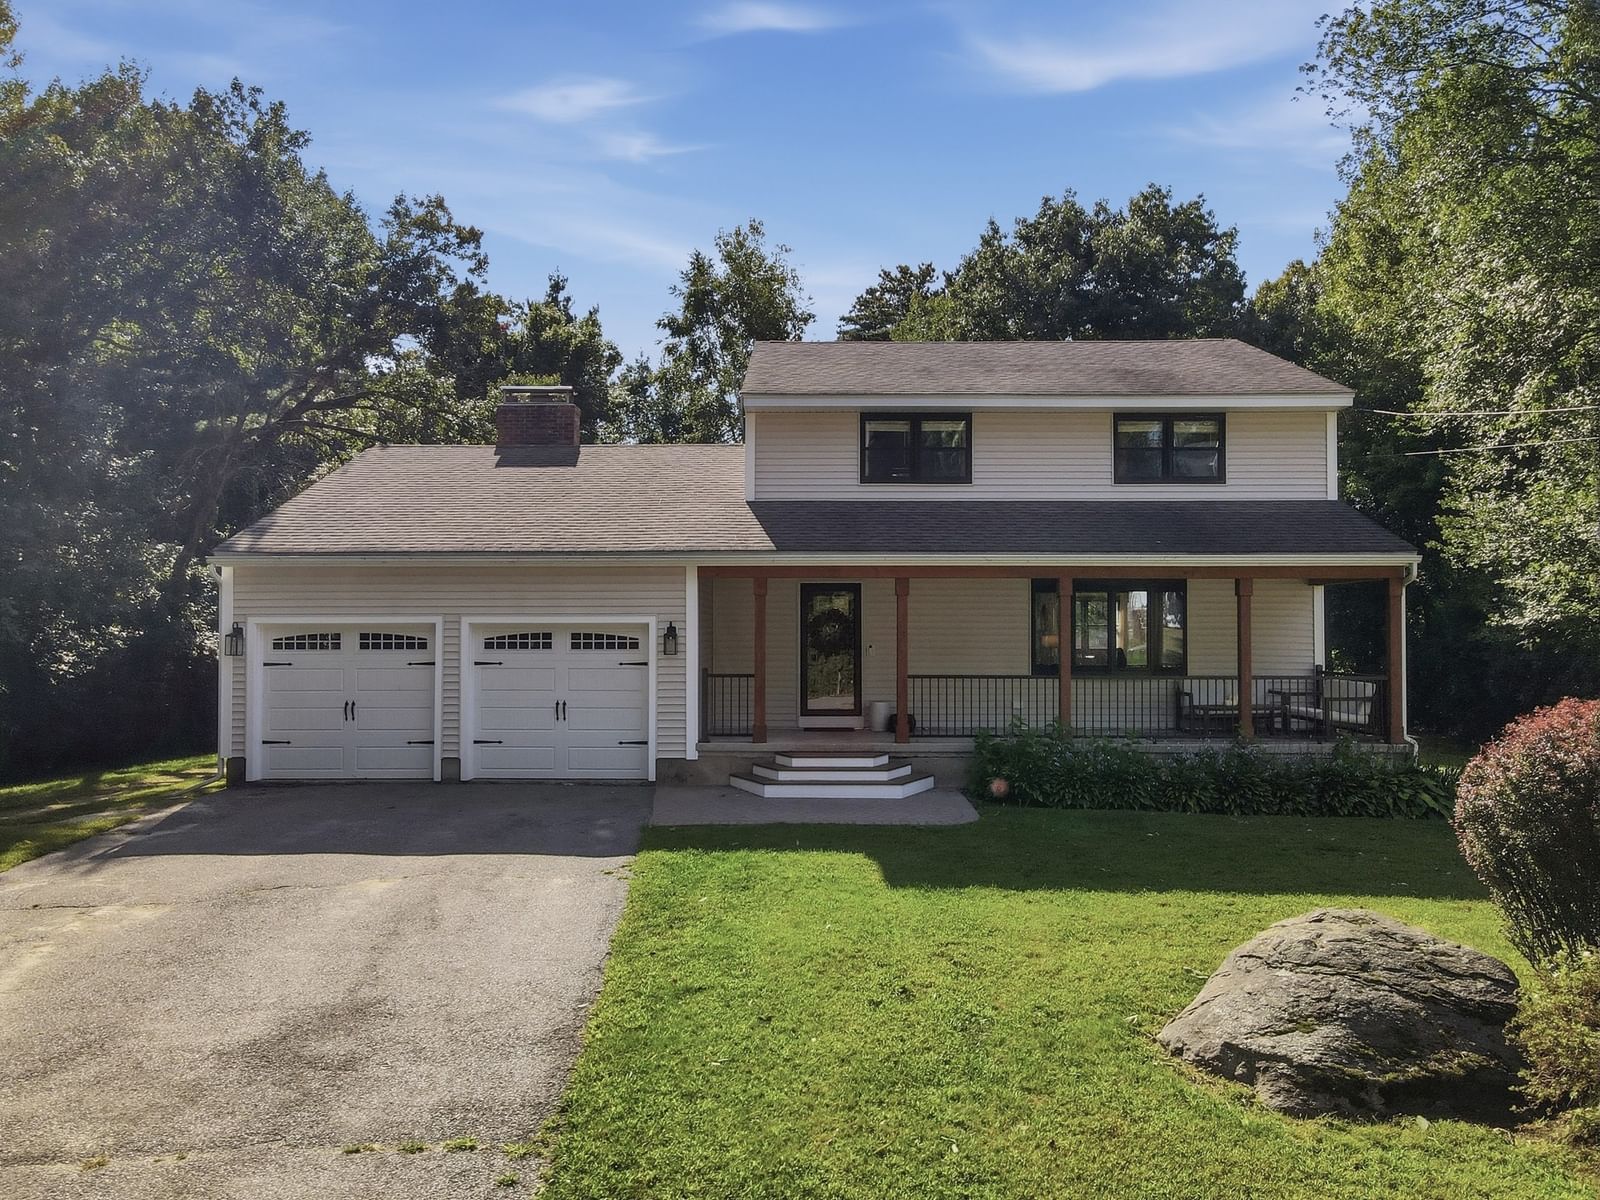
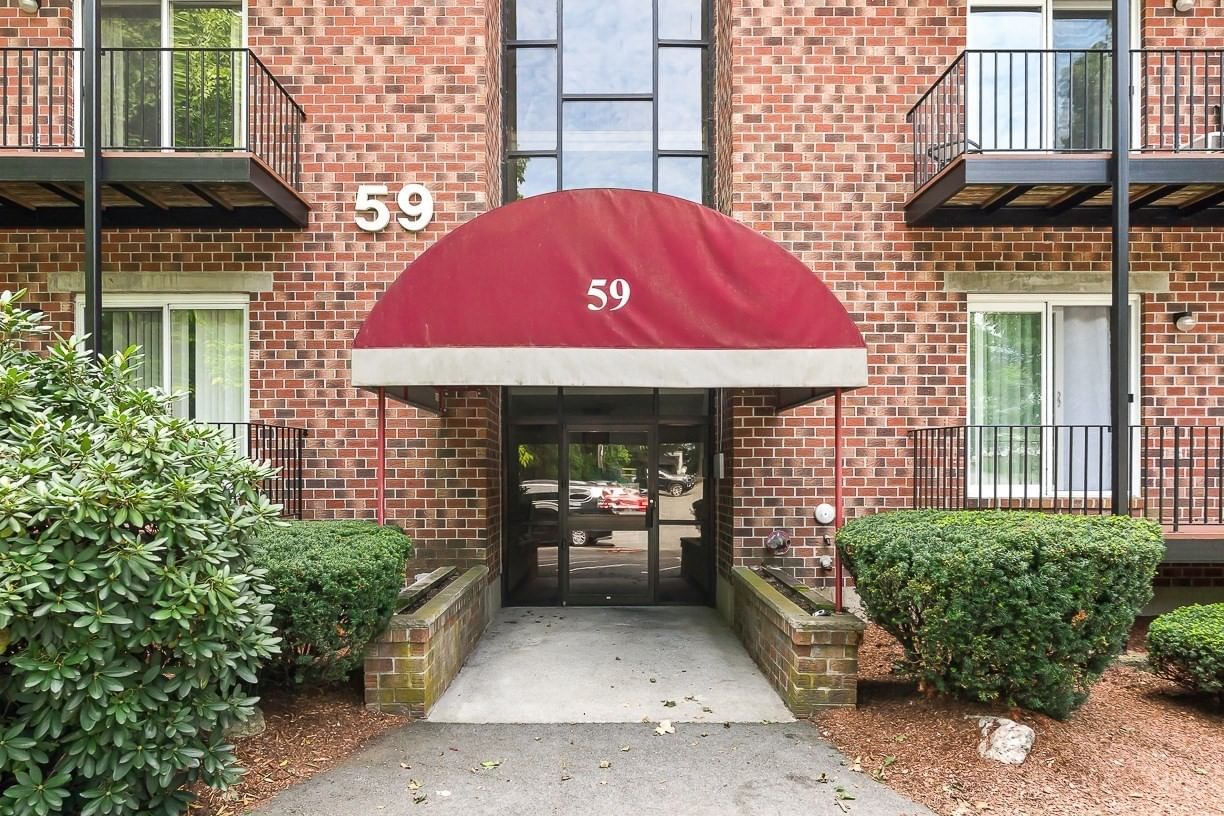
112 Genest St #18 Dracut — Photo 1 of 18
$599,900
112 Genest St #18, Dracut, MA 01826
Dracut, MA 01826
Beds
3
Baths
2.5
SqFt
1,520
Style
Condominium
Built
2026
Move right into this brand-new townhouse in a 22-unit community! Featuring 3 bedrooms and 2.5 bathrooms, this completed home offers hardwood floors in the kitchen and living area, plus white cabinetry and quartz countertops in the kitchen and bathrooms. This unit is finished and ready for you to move in right away. Special financing is available on this unit so please message the listing agent for more details and schedule your private showing today.
Key facts
It was listed on July 20, 2026. The condo fee is $306 per month.
Open Houses
Market Value Analysis
* Analysis is based on 20 actively listed and recently sold comparable properties strictly within Dracut, MA.
Property Details
Financials
Parking
Interior Specifications
Climate & Utilities
Building & Exterior
Property & Lot
Amenities & Appliances
Range • Dishwasher • Disposal • Refrigerator
Neighborhood
Public Transportation • Shopping • Park • Walk/Jog Trails • Golf • Medical Facility
Geography
Floorplan Breakdown
Structural Layout
Living Room
Lvl Second19 x 11
Flooring - Hardwood, Open Floorplan, Recessed Lighting, Flooring - Engineered Hardwood
Kitchen
Lvl Second17 x 16
Bathroom - Half, Closet, Flooring - Hardwood, Dining Area, Balcony / Deck, Pantry, Countertops - Stone/Granite/Solid, Kitchen Island, Cabinets - Upgraded, Open Floorplan, Recessed Lighting, Stainless Steel Appliances, Lighting - Overhead, Flooring - Engineered Hardwood
Primary Bedroom
Lvl Third13 x 11
Bathroom - Full, Cathedral Ceiling(s), Walk-In Closet(s), Flooring - Wall to Wall Carpet
Bedroom 2
Lvl Third15 x 10
Bedroom 3
Lvl Third11 x 9
Closet, Flooring - Wall to Wall Carpet, Lighting - Overhead
Bathroom 1
Lvl SecondBathroom - Half
Bathroom 2
Lvl ThirdBathroom - Full, Bathroom - With Tub & Shower, Flooring - Stone/Ceramic Tile
Bathroom 3
Lvl ThirdBathroom - With Shower Stall, Flooring - Hardwood, Flooring - Stone/Ceramic Tile
Questions about this home
When was 112 Genest St #18, Dracut listed?
112 Genest St #18, Dracut was listed on July 20, 2026.
Has the price of 112 Genest St #18, Dracut changed?
The price hasn't changed since it was listed at $599,900.
What is the condo fee at 112 Genest St #18, Dracut?
The condo fee is $306 per month.
What is the status of 112 Genest St #18, Dracut?
112 Genest St #18, Dracut is actively listed for sale.
Population
32,629
U.S. Census Bureau, ACS 2024 5-Year Estimates (B01003)
Median Household Income
$114K
U.S. Census Bureau, ACS 2024 5-Year Estimates (B19013)
Renter-Occupied Homes
20.2%
U.S. Census Bureau, ACS 2024 5-Year Estimates (B25003)
New Construction Permits — Middlesex County
2,698 housing units permitted in the last 12 months (+3% vs the prior 12 months) — 1,713 in 5+ unit buildings
U.S. Census Bureau, Building Permits Survey (through Jul '26)
Listing Agent: Dan O'Connell Sr
Listing Office: LAER Realty Partners
MLS® Number: 73552334