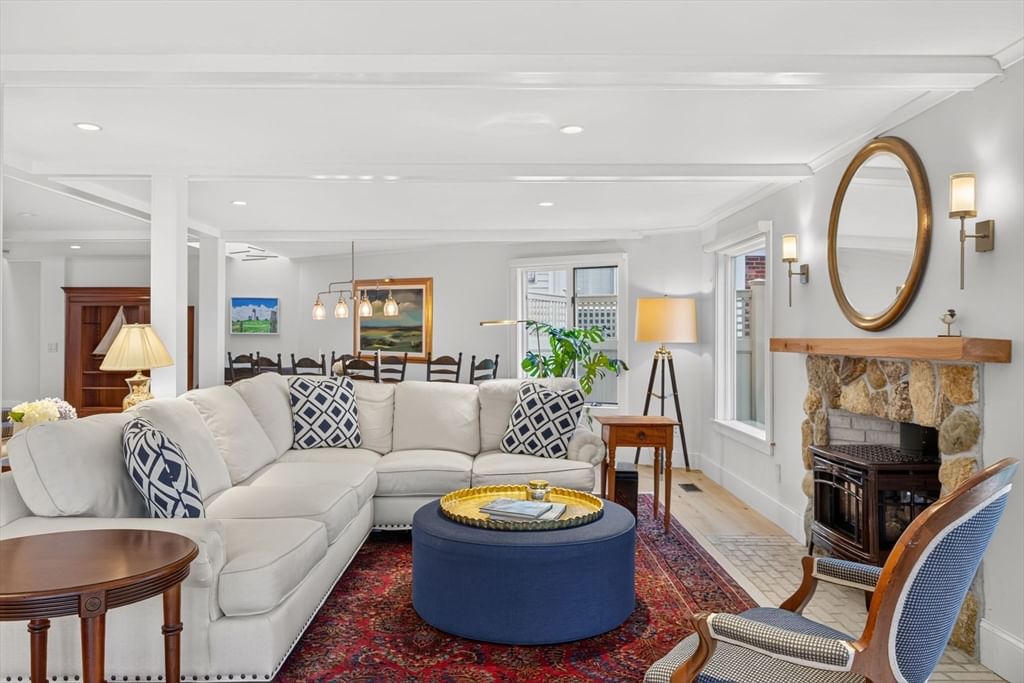
1114 Orleans Rd #8 Chatham — Photo 1 of 42
Recent Drop: $50,000
$1,325,000
1114 Orleans Rd #8, Chatham, MA 02650
Chatham, MA 02650
Beds
2
Baths
2.5
SqFt
2,306
Style
Condominium
Built
1985
One of the iconic Christopher Ryder House condominiums can be yours in time for the Fall season. This elegant two-bedroom, three-bath home blends timeless architectural character with refined two-level living. Gracious rooms, high ceilings, oversized windows, skylights, original beams, and warm wood floors create an inviting atmosphere throughout. The open floor plan features a spacious living room with gas fireplace flowing seamlessly into the dining room space and updated chef's kitchen—perfect for entertaining. A sunlit office space opens through sliding doors to a private patio, ideal for gatherings, gardening, or a peaceful outdoor retreat. The primary suite offers a walk-in closet and updated bathroom. The spacious second bedroom enjoys a nearby full hall bath, with the additional second office space providing flexibility for work or guests. Interior access to the garage, along with additional storage, adds everyday convenience. A rare opportunity to enjoy architectural charm, modern comfort, and effortless living in one exceptional home.
Key facts
It was listed on August 26, 2026. The price has come down from an original $1,375,000 to $1,325,000, most recently on September 30, 2026. The annual property taxes are $3,778 (2026 tax year). The condo fee is $3,241 per month.
Open Houses
Market Value Analysis
Limited sample — based on 6 comparable properties.
* Analysis is based on 6 actively listed and recently sold comparable properties strictly within Chatham, MA.
Property Details
Financials
Parking
Interior Specifications
Climate & Utilities
Building & Exterior
Property & Lot
Amenities & Appliances
Range • Dishwasher • Microwave • Refrigerator • Washer • Dryer
Neighborhood
Shopping • Walk/Jog Trails • Golf • Medical Facility • Bike Path • Conservation Area
Geography
Floorplan Breakdown
Structural Layout
Living Room
Lvl First24.1 x 14.7
Flooring - Wood, Open Floorplan, Recessed Lighting, Remodeled, Slider
Dining Room
Lvl First8.11 x 14.7
Flooring - Wood, Recessed Lighting
Kitchen
Lvl First17.4 x 16.1
Bathroom - Half, Flooring - Wood, Kitchen Island, Recessed Lighting
Primary Bedroom
Lvl Second13.7 x 24.5
Bathroom - Full, Walk-In Closet(s), Flooring - Wood, Recessed Lighting
Bedroom 2
Lvl Second20.1 x 16.7
Bathroom 1
Lvl First8.1 x 3.5
Bathroom 2
Lvl Second7.1 x 8.8
Bathroom 3
Lvl Second9.5 x 9.11
Property History
$1,325,000
Was $1,375,000
Sep 30, 2026
MLS® 73568802
$1,375,000
Aug 26, 2026
MLS® 73568802
Questions about this home
When was 1114 Orleans Rd #8, Chatham listed?
1114 Orleans Rd #8, Chatham was listed on August 26, 2026.
Has the price of 1114 Orleans Rd #8, Chatham changed?
The price has come down from an original $1,375,000 to $1,325,000, most recently on September 30, 2026.
What are the property taxes for 1114 Orleans Rd #8, Chatham?
The annual property taxes for 1114 Orleans Rd #8, Chatham are $3,778 (2026 tax year).
What is the condo fee at 1114 Orleans Rd #8, Chatham?
The condo fee is $3,241 per month.
What is the status of 1114 Orleans Rd #8, Chatham?
1114 Orleans Rd #8, Chatham is actively listed for sale.
Population
1,032
U.S. Census Bureau, ACS 2024 5-Year Estimates (B01003)
Median Household Income
$67K
U.S. Census Bureau, ACS 2024 5-Year Estimates (B19013)
Renter-Occupied Homes
9.3%
U.S. Census Bureau, ACS 2024 5-Year Estimates (B25003)
New Construction Permits — Barnstable County
505 housing units permitted in the last 12 months (-51% vs the prior 12 months) — 123 in 5+ unit buildings
U.S. Census Bureau, Building Permits Survey (through Jul '26)
Listing Agent: Betsy Hargreaves
Listing Office: Gibson Sotheby's International Realty
MLS® Number: 73568802


