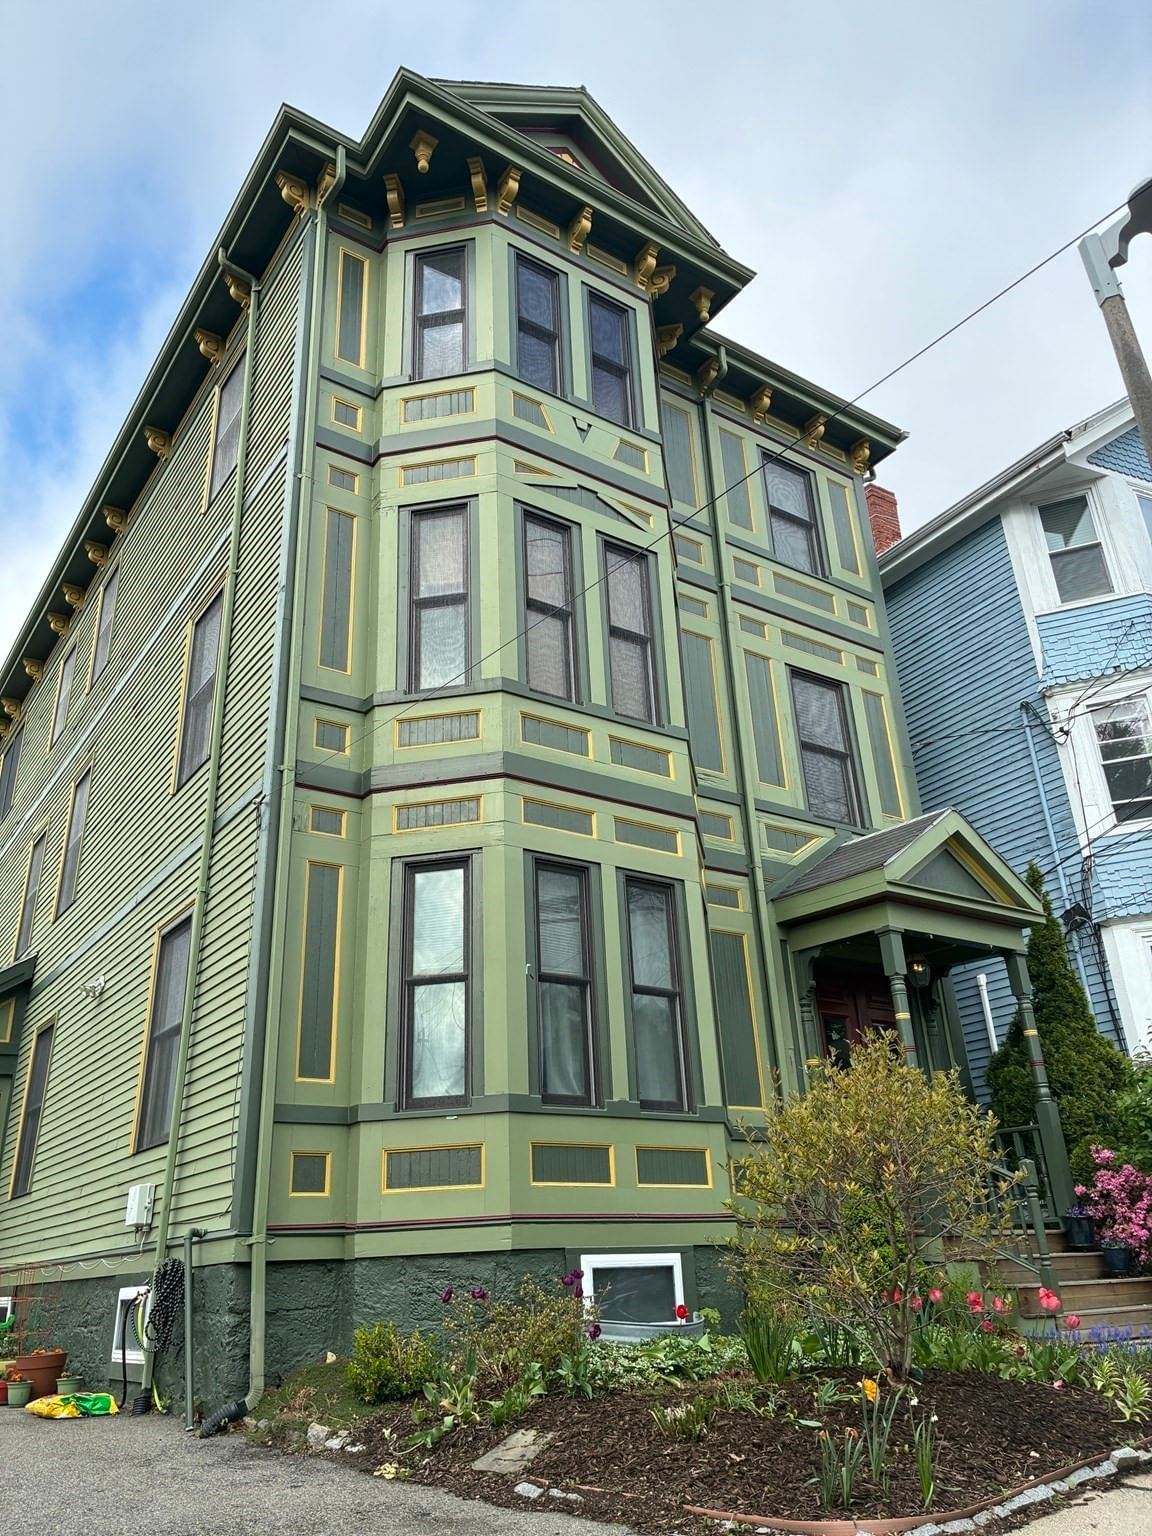
111 Sheridan St #2 Boston — Photo 1 of 23
$859,000
111 Sheridan St #2, Boston, MA 02130
Boston, MA 02130 — Jamaica Plain
Beds
3
Baths
2
SqFt
1,110
Style
Condominium
Built
1910
Situated on a highly coveted street, this gorgeous Victorian home's period details, colors and charm are unmatched. This 2nd floor condo's rare combination of high ceilings, light and modern updates make it a unique find. Three generous bedrooms and two full baths on one end of the floor plan are carried by warm, beautiful floors to the back end where soaring ceilings, large windows and incredible light exposure illuminate the kitchen and living area, with ample room for eat-in dining in a flexible, wide floor plan that includes a large island with seating. French glass doors lead to a private deck. Additional amenities include In-unit laundry, lots of storage, an extra basement space, and a deeded parking space.Large, shared, fenced yard and patio area. Lovely gardens and mature plantings. Very well cared for by dedicated owners whose recent updates include new washer, dryer, stove, fridge and AC within the last few years. Steps to Centre St, the T, shops, restaurants and one of the most vibrant neighborhoods in Boston!
Open Houses
Market Value Analysis
* Analysis is based on 24 actively listed and recently sold comparable properties strictly within Boston, MA.
Property Details
Financials
Parking
Interior Specifications
Climate & Utilities
Building & Exterior
Property & Lot
Amenities & Appliances
Range • Oven • Dishwasher • Disposal • Microwave • Refrigerator • Freezer • Washer • Dryer
Neighborhood
Public Transportation • Shopping • Pool • Tennis Court(s) • Park • Walk/Jog Trails
Geography
Floorplan Breakdown
Structural Layout
Living Room
Lvl SecondDining Room
Lvl SecondKitchen
Lvl SecondPrimary Bedroom
Lvl SecondBedroom 2
Lvl SecondBedroom 3
Lvl SecondBathroom 1
Lvl SecondBathroom 2
Lvl SecondProperty History
$859,000
Sep 20, 2026
MLS® 73580110
$429,000
Aug 19, 2010
MLS® 71119545
$439,000
Aug 5, 2010
MLS® 71119545
Population
40,055
U.S. Census Bureau, ACS 2024 5-Year Estimates (B01003)
Median Household Income
$132K
U.S. Census Bureau, ACS 2024 5-Year Estimates (B19013)
Renter-Occupied Homes
55.5%
U.S. Census Bureau, ACS 2024 5-Year Estimates (B25003)
New Construction Permits — Suffolk County
2,337 housing units permitted in the last 12 months (+13% vs the prior 12 months) — 2,062 in 5+ unit buildings
U.S. Census Bureau, Building Permits Survey (through Jul '26)
Listing Agent: Kerrianne Ciccone
Listing Office: William Raveis R. E. & Home Services
MLS® Number: 73580110
Open Houses
Browse More Homes in Boston
Explore other active listings in the area.
 $609,000863 Saratoga St. Unit 3Boston, MA3 bd1 ba905 sqft
 $849,000178 Dorchester Street Unit 1Boston, MA2 bd3 ba1,726 sqft
 $3,295,0001 Franklin St Unit 2603Boston, MA3 bd3 ba1,741 sqft
 $800,000144 Commonwealth Ave Unit 4Boston, MA1 bd1 ba585 sqft
 $1,250,000210 South Street Unit U:6-4Boston, MA2 bd2 ba1,728 sqft
 $725,000100 Shawmut Unit 414Boston, MA1 bd1 ba631 sqft