111 Perkins St. #91 Boston — Photo 1 of 32
$424,900
111 Perkins St. #91, Boston, MA 02130
Boston, MA 02130
Beds
1
Baths
1
SqFt
830
Style
Stock Cooperative
Built
1963
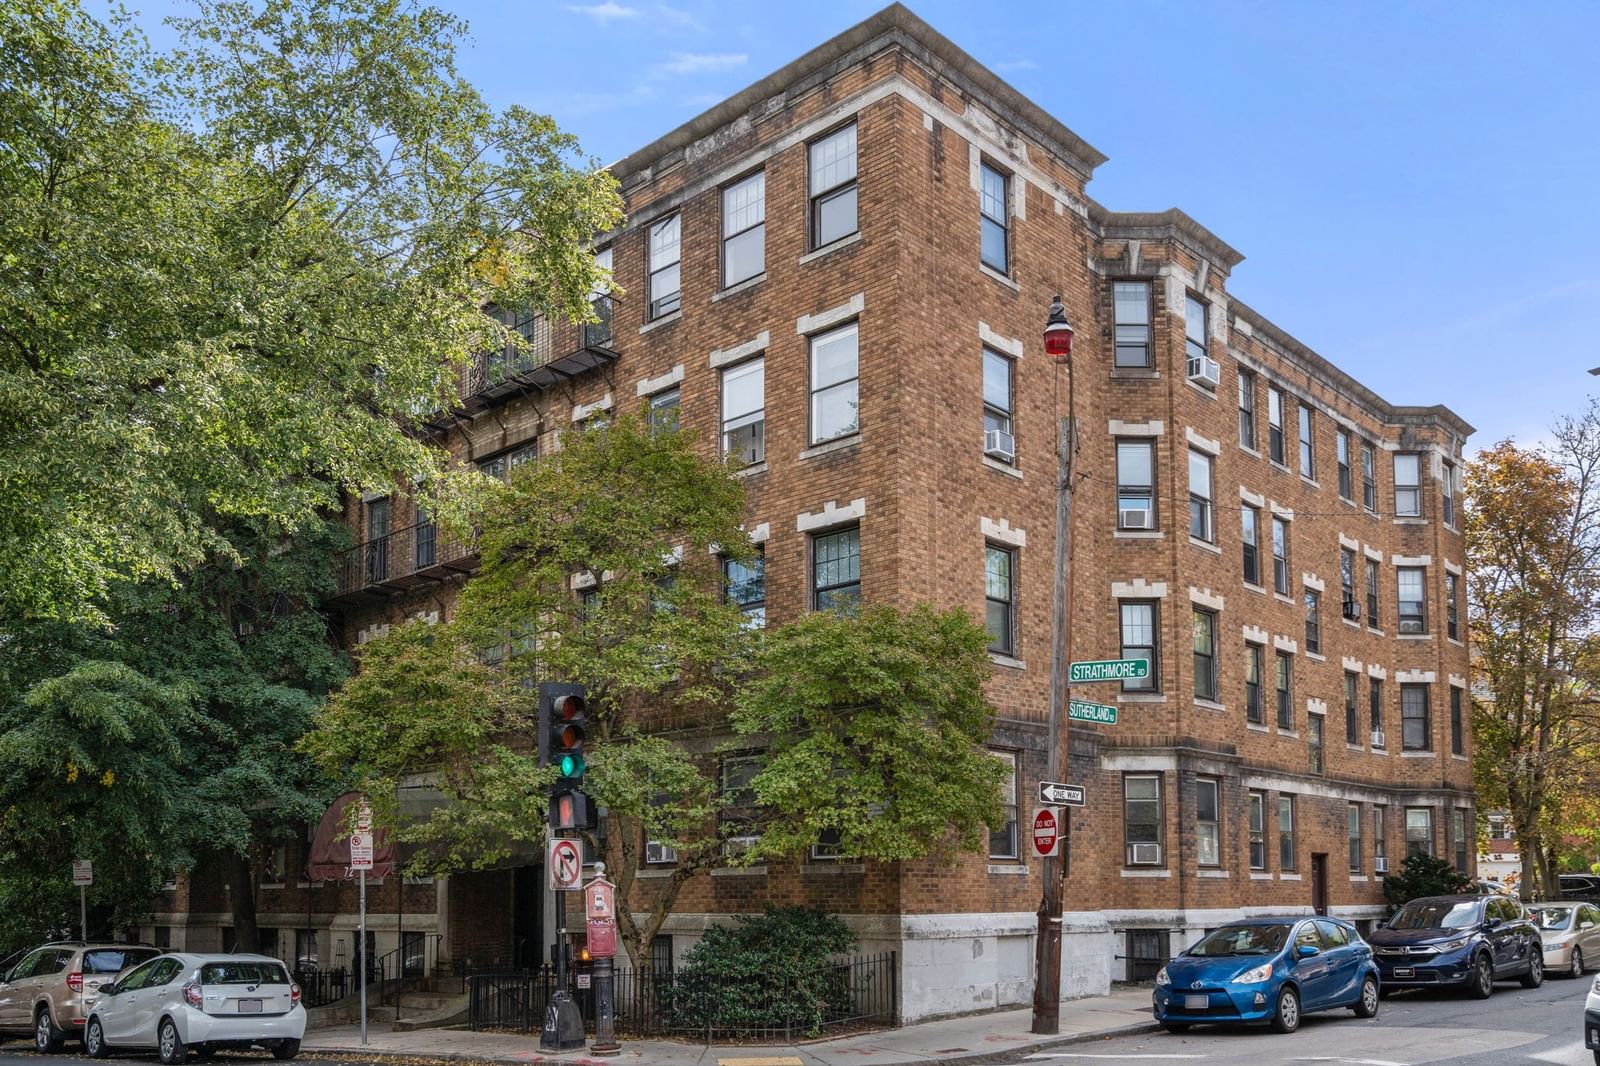
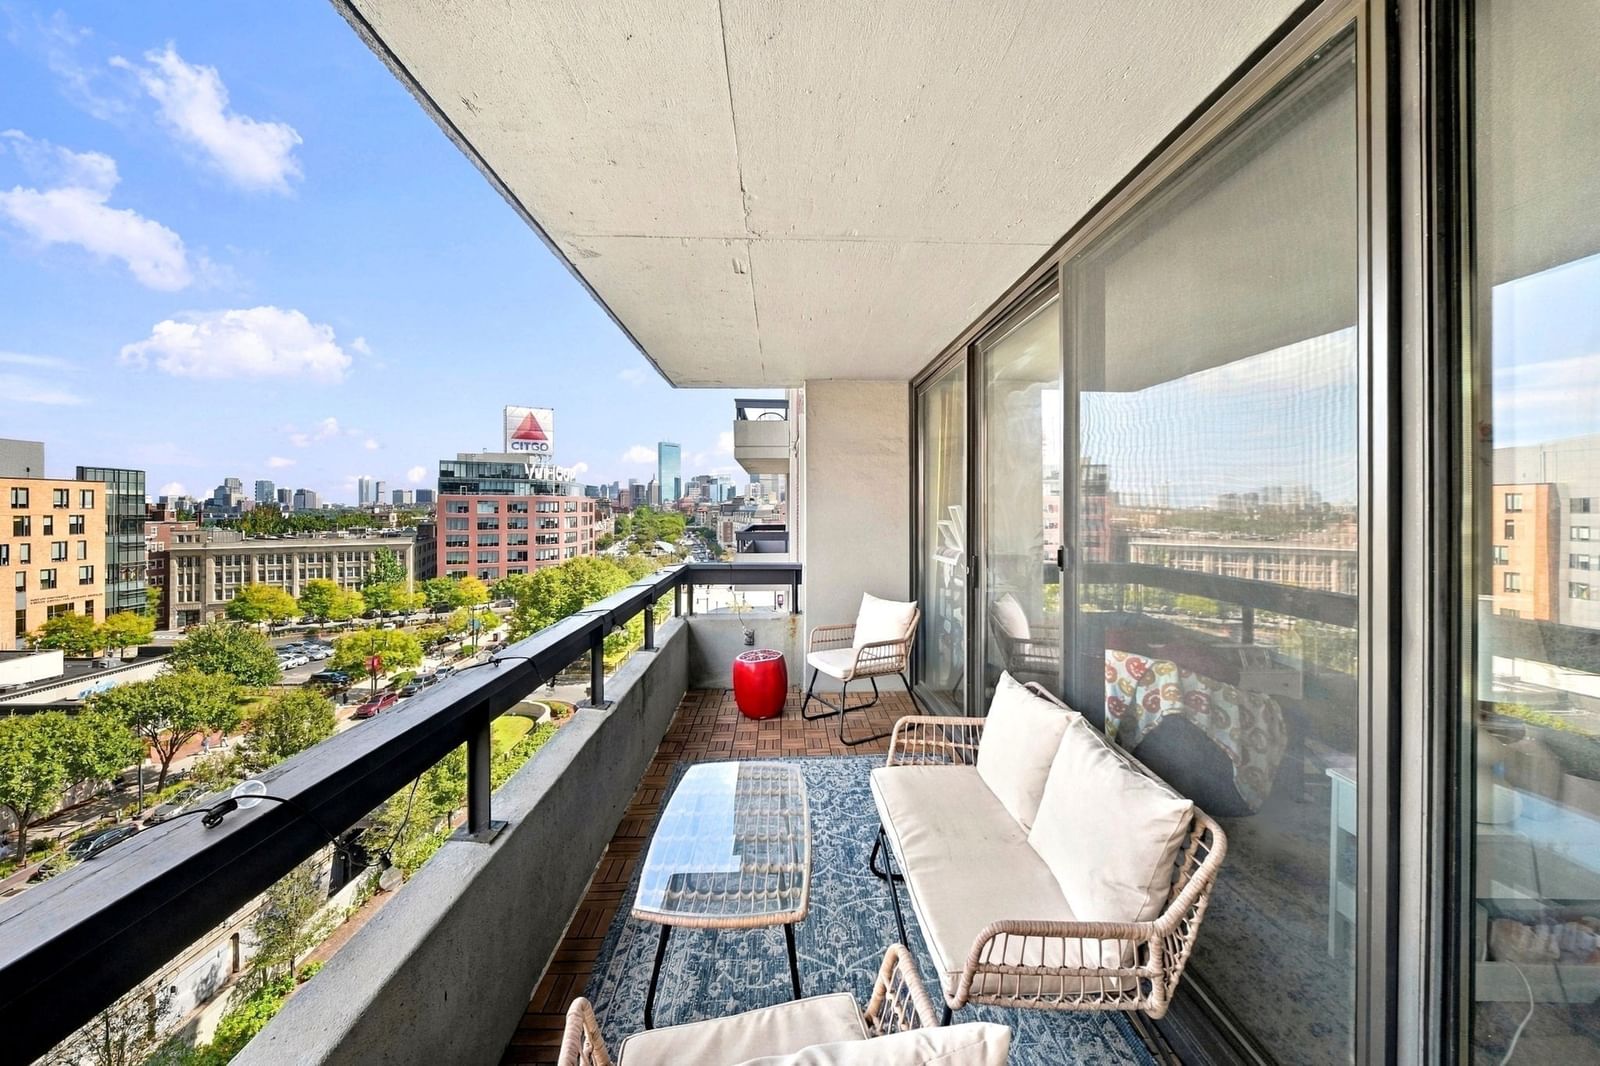
Turnkey, beautifully remodeled 1-bedroom, 1-bathroom condo of approximately 830 square feet on the 9th floor at Jamaicaway Tower, in Jamaica Plain. Sweeping treetop and skyline views stretch from the living room picture window and the private balcony, filling the open living area with abundant natural light. Newer flooring runs throughout, complemented by recessed lighting and a tray ceiling detail. The remodeled kitchen features new cabinetry, stone countertops, a tile backsplash with under-cabinet lighting, a glass-top range, and stainless steel appliances including a side-by-side refrigerator with ice and water dispenser and over-the-range microwave. The open layout flows from the kitchen into flexible dining and home office space. The fully renovated bathroom offers marble flooring and marble tile. This elevator building delivers A+ amenities: a 24-hour concierge and doorman, a library, a heated outdoor swimming pool, pickleball courts, and a fitness center. Garage parking also available. Outdoor lovers and commuters alike cherish this location, close to Jamaica Pond, the Emerald Necklace park system and the Longwood Medical Area. Move-in ready and low-maintenance, this Jamaica Plain, MA 02130 condo pairs resort-style amenities with park-side living. Garage parking space available for $135/mo.
Key facts
It was listed on September 30, 2026. The condo fee is $1,612 per month, which includes heat and water.
Market Value Analysis
* Analysis is based on 24 actively listed and recently sold comparable properties strictly within Boston, MA.
Property Details
Financials
Parking
Interior Specifications
Climate & Utilities
Building & Exterior
Property & Lot
Amenities & Appliances
Range • Refrigerator • Freezer
Neighborhood
Public Transportation • Shopping • Pool • Tennis Court(s) • Park • Walk/Jog Trails
Geography
Floorplan Breakdown
Structural Layout
Living Room
Lvl null17 x 13
Balcony / Deck, Exterior Access, Open Floorplan
Kitchen
Lvl null20 x 9
Open Floorplan
Primary Bedroom
Lvl null17 x 11
Closet/Cabinets - Custom Built
Bathroom 1
Lvl null7 x 5
Bathroom - 3/4, Bathroom - Tiled With Shower Stall, Flooring - Marble
Questions about this home
When was 111 Perkins St. #91, Boston listed?
111 Perkins St. #91, Boston was listed on September 30, 2026.
Has the price of 111 Perkins St. #91, Boston changed?
The price hasn't changed since it was listed at $424,900.
What is the condo fee at 111 Perkins St. #91, Boston?
The condo fee is $1,612 per month, which includes heat and water.
What is the status of 111 Perkins St. #91, Boston?
111 Perkins St. #91, Boston is actively listed for sale.
Population
40,055
U.S. Census Bureau, ACS 2024 5-Year Estimates (B01003)
Median Household Income
$132K
U.S. Census Bureau, ACS 2024 5-Year Estimates (B19013)
Renter-Occupied Homes
55.5%
U.S. Census Bureau, ACS 2024 5-Year Estimates (B25003)
New Construction Permits — Suffolk County
2,337 housing units permitted in the last 12 months (+13% vs the prior 12 months) — 2,062 in 5+ unit buildings
U.S. Census Bureau, Building Permits Survey (through Jul '26)
Listing Agent: The Bill Butler Group
Listing Office: Leading Edge Real Estate
MLS® Number: 73584982