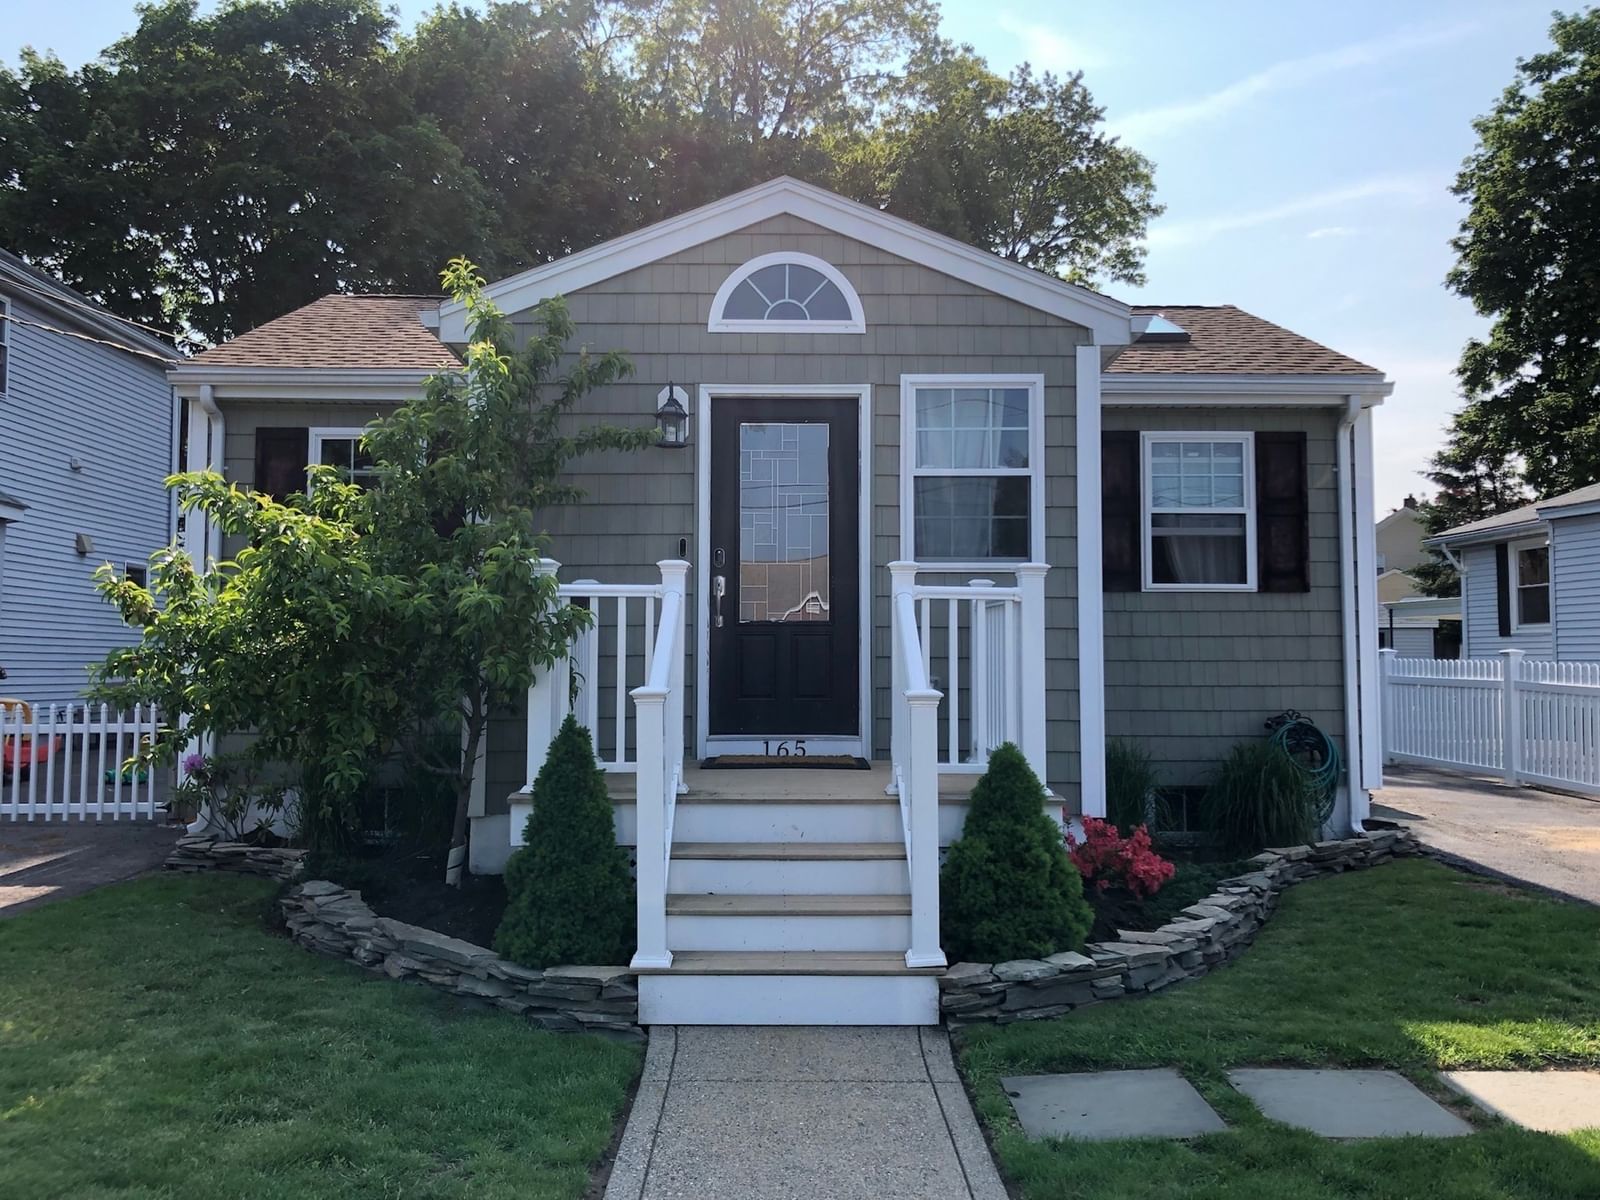
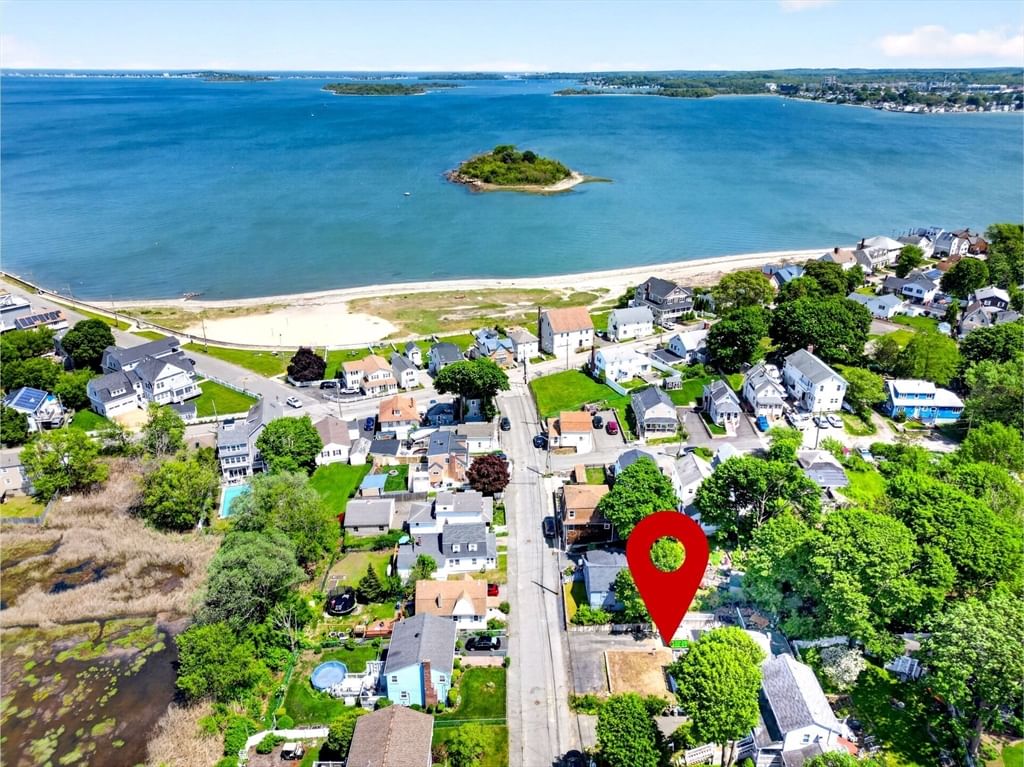
110 Charles St Quincy — Photo 1 of 31
$639,000
110 Charles St, Quincy, MA 02169
Quincy, MA 02169 — Hough's Neck
Beds
2
Baths
1.5
SqFt
1,080
Style
Single Family
Built
1900
This home has had so many updates and improvements the list is too long for online listing, definitely come by Open House or make private appointment to view this pristine home, soon to have a new owner and occupant to enjoy the location, and all the fine style, detail and materials used in the upgrading, during ownership. The first floor is fully open plan living, dining and kitchen area with beautiful cabinetry, massive island with stone counters and seating available. All stainless steel appliances.Half bath, closet and laundry complete the picture. There is a second floor with ample size bedrooms and full bath. The main bedroom offers access to an exterior balcony providing water views and the perfect place for morning coffee or tea etc. The heat and hot water systems are just two years old efficient in performance and high end quality. All kitchen appliances newly replaced and heating/hot water systems all approx 2 years old. Vanities and sinks in each bath changed within 2 years.
Key facts
It was listed on October 1, 2026. The annual property taxes are $5,930 (2026 tax year). It sits on a 0.04-acre lot.
Open Houses
Market Value Analysis
* Analysis is based on 24 actively listed and recently sold comparable properties strictly within Quincy, MA.
Property Details
Financials
Parking
Interior Specifications
Climate & Utilities
Building & Exterior
Property & Lot
Amenities & Appliances
Gas Water Heater • Range • Dishwasher • Microwave • Refrigerator • Washer • Dryer
Neighborhood
Public Transportation • Shopping • Tennis Court(s) • Park • Medical Facility • Conservation Area
Geography
Floorplan Breakdown
Structural Layout
Living Room
Lvl First15 x 17
Flooring - Vinyl, Cable Hookup, Open Floorplan, Remodeled
Kitchen
Lvl First16 x 12
Flooring - Vinyl, Kitchen Island, Cabinets - Upgraded, Exterior Access, Open Floorplan, Remodeled, Stainless Steel Appliances
Primary Bedroom
Lvl Second15 x 12
Closet, Flooring - Hardwood, Balcony - Exterior, Exterior Access
Bedroom 2
Lvl Second10 x 12
Bathroom 1
Lvl First5 x 6
Countertops - Stone/Granite/Solid, Remodeled
Bathroom 2
Lvl Second8 x 8
Bathroom - Tiled With Tub & Shower, Closet - Linen, Flooring - Stone/Ceramic Tile, Countertops - Stone/Granite/Solid
Questions about this home
When was 110 Charles St, Quincy listed?
110 Charles St, Quincy was listed on October 1, 2026.
Has the price of 110 Charles St, Quincy changed?
The price hasn't changed since it was listed at $639,000.
What are the property taxes for 110 Charles St, Quincy?
The annual property taxes for 110 Charles St, Quincy are $5,930 (2026 tax year).
How big is the lot at 110 Charles St, Quincy?
110 Charles St, Quincy sits on a 0.04-acre lot.
What is the status of 110 Charles St, Quincy?
110 Charles St, Quincy is actively listed for sale.
Population
62,993
U.S. Census Bureau, ACS 2024 5-Year Estimates (B01003)
Median Household Income
$96K
U.S. Census Bureau, ACS 2024 5-Year Estimates (B19013)
Renter-Occupied Homes
59.0%
U.S. Census Bureau, ACS 2024 5-Year Estimates (B25003)
New Construction Permits — Norfolk County
1,524 housing units permitted in the last 12 months (+52% vs the prior 12 months) — 1,030 in 5+ unit buildings
U.S. Census Bureau, Building Permits Survey (through Jul '26)
ADU Potential
Massachusetts allows one accessory dwelling unit by right in single-family zoning districts statewide (M.G.L. c. 40A §3; 760 CMR 71.00, effective Feb 2025). Estimated maximum ADU size for this property: 540 sq ft (the lesser of 900 sq ft or half the 1,080 sq ft principal dwelling). Lot size: 1,940 sq ft.
Based on listing data, which indicates the property type — not the zoning district. Local dimensional, septic (Title 5), and historic-district requirements still apply. Not legal advice — verify with the municipality.
Listing Agent: Norman Tuttle
Listing Office: GRANITE GROUP REALTORS®
MLS® Number: 73585620