11 Lookout Avenue Natick — Photo 1 of 38
$965,000
11 Lookout Avenue, Natick, MA 01760
Natick, MA 01760
Beds
4
Baths
2
SqFt
2,184
Style
Single Family
Built
1950
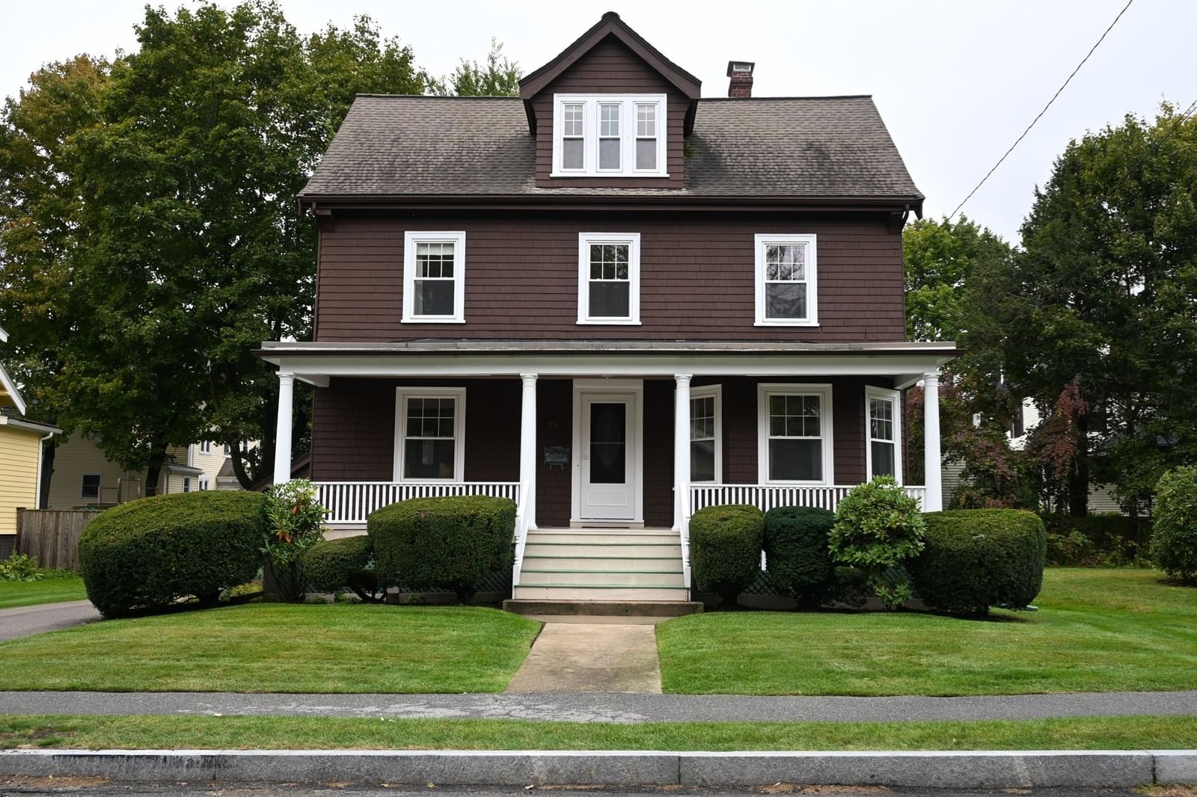
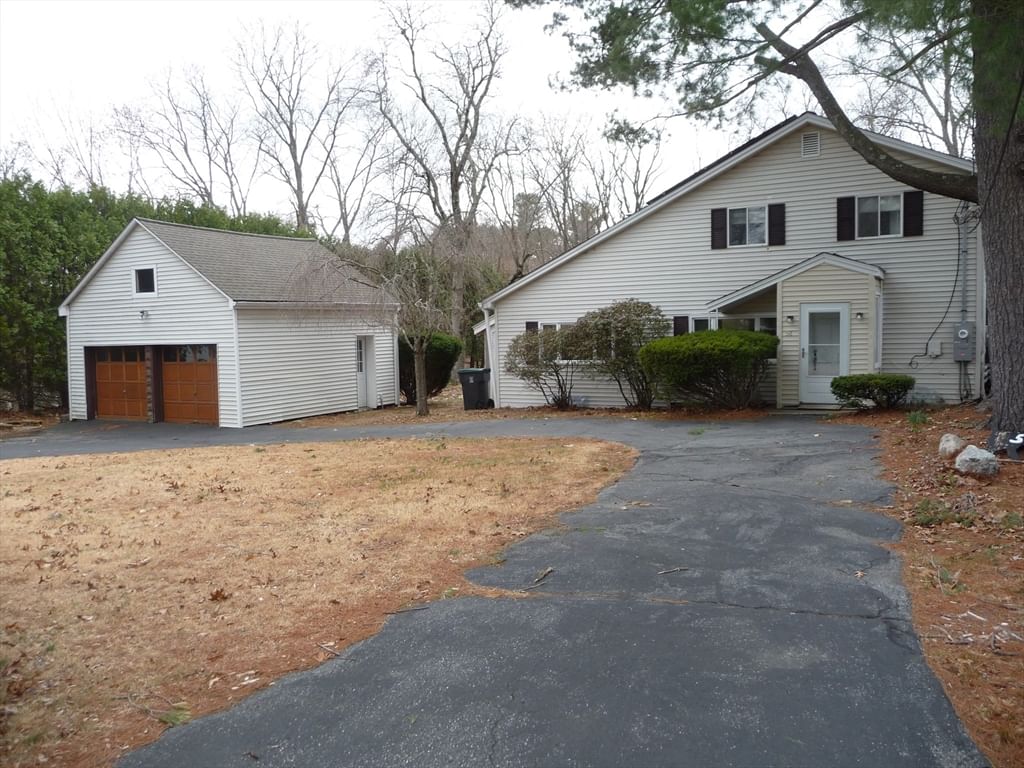
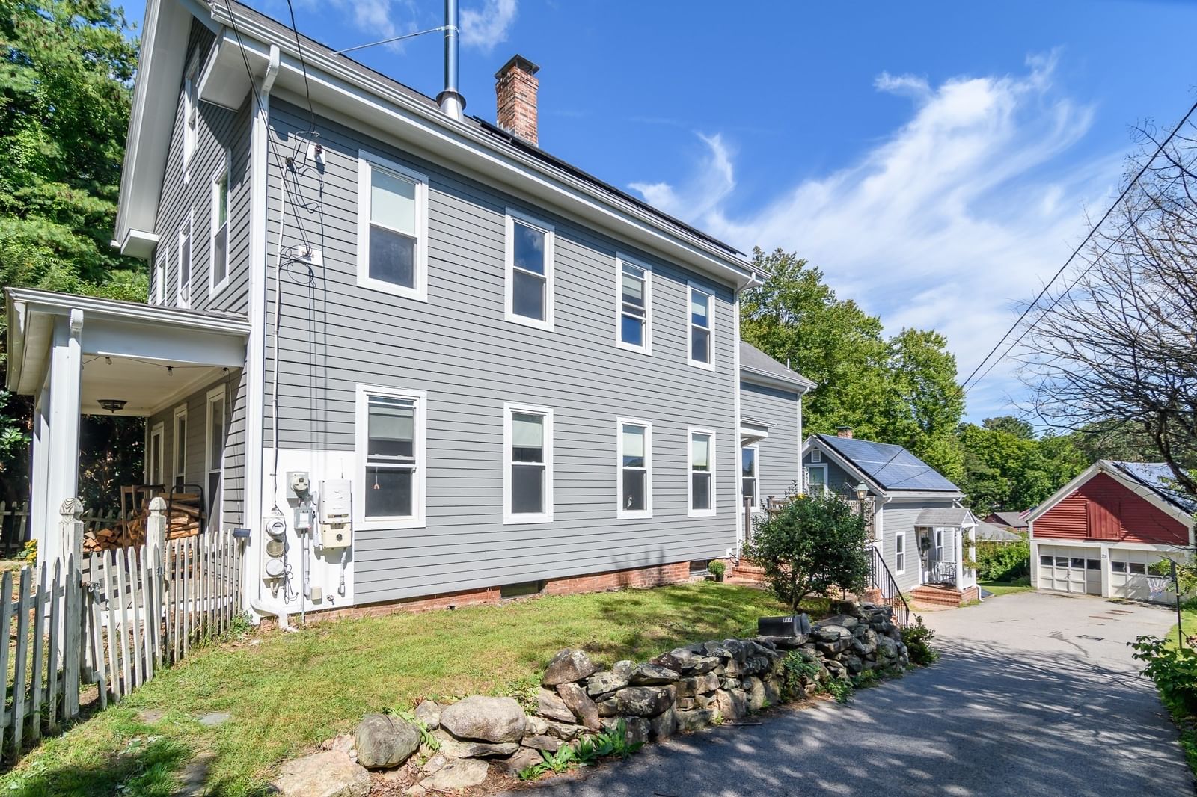
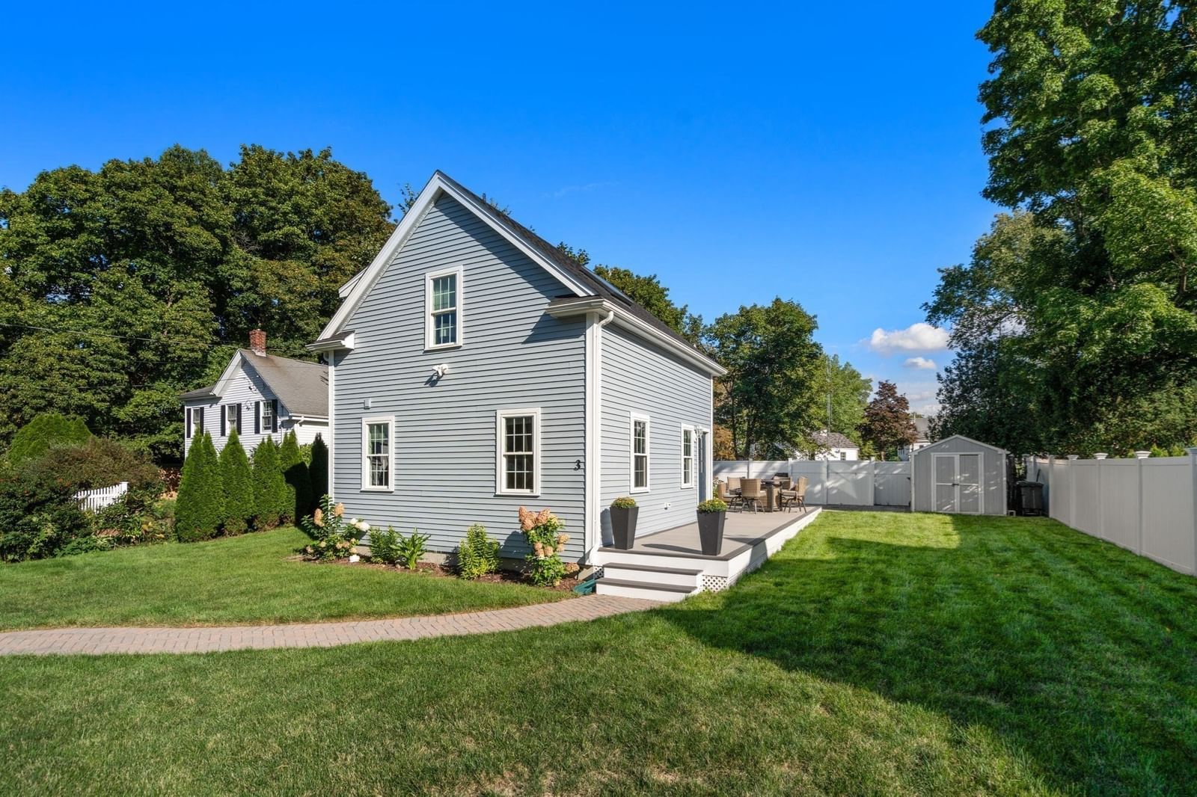
Garrison colonial floor plans are known for making smart use of space, and 11 Lookout Avenue is a shining example. The main level gives you a bedroom, a full bath, and a separate office, so you can work from home, host a parent or a houseguest, or plan for one-floor living without giving up the rest of the house. Gleaming hardwood floors run throughout the home, and a fireplace anchors the living space, which opens up to an updated kitchen with a breakfast bar, white cabinets, stone countertops, and newer stainless steel appliances. A separate dining room gives you a proper spot for holiday dinners and everyday meals alike. Gas heat keeps things cozy when the temperature drops, recently installed central air and mini splits keep you cool in the summer. Upstairs, the second-floor bathroom has been recently renovated, along with three generously sized bedrooms. Downstairs, the finished basement adds an additional level of living space, so think media room, playroom, gym, or the spot where everyone ends up on a Friday night. Out back, the fenced yard and deck are ready for morning coffee and weekend cookouts. The neighborhood has a real sense of community, and Natick makes daily life easy, with Route 9, the Pike, and the commuter rail close by, plus a downtown with plenty to do. Book your showing and see for yourself how easily this house becomes HOME!
Key facts
It was listed on September 29, 2026. The annual property taxes are $8,315 (2025 tax year). It sits on a 0.17-acre (7,601 sq ft) lot.
Market Value Analysis
* Analysis is based on 24 actively listed and recently sold comparable properties strictly within Natick, MA.
Property Details
Financials
Parking
Interior Specifications
Climate & Utilities
Building & Exterior
Property & Lot
Amenities & Appliances
Gas Water Heater • Range • Dishwasher • Microwave • Refrigerator • Washer • Dryer
Neighborhood
Public Transportation • Shopping • Tennis Court(s) • Park • Walk/Jog Trails • Medical Facility
Geography
Floorplan Breakdown
Structural Layout
Living Room
Lvl First15 x 17
Flooring - Hardwood
Dining Room
Lvl First9 x 11
Flooring - Hardwood
Kitchen
Lvl First16 x 8
Flooring - Stone/Ceramic Tile, Pantry, Countertops - Stone/Granite/Solid, Exterior Access, Stainless Steel Appliances, Lighting - Pendant
Office
Lvl First11 x 11
Flooring - Hardwood
Primary Bedroom
Lvl Second14 x 11
Closet, Flooring - Hardwood
Bedroom 2
Lvl Second11 x 13
Bedroom 3
Lvl Second8 x 13
Closet, Flooring - Hardwood
Bedroom 4
Lvl First11 x 11
Closet, Flooring - Hardwood
Bathroom 1
Lvl FirstBathroom - Full
Bathroom 2
Lvl Second6 x 8
Bathroom - Full
Questions about this home
When was 11 Lookout Avenue, Natick listed?
11 Lookout Avenue, Natick was listed on September 29, 2026.
Has the price of 11 Lookout Avenue, Natick changed?
The price hasn't changed since it was listed at $965,000.
What are the property taxes for 11 Lookout Avenue, Natick?
The annual property taxes for 11 Lookout Avenue, Natick are $8,315 (2025 tax year).
How big is the lot at 11 Lookout Avenue, Natick?
11 Lookout Avenue, Natick sits on a 0.17-acre (7,601 sq ft) lot.
What is the status of 11 Lookout Avenue, Natick?
11 Lookout Avenue, Natick is actively listed for sale.
Population
36,782
U.S. Census Bureau, ACS 2024 5-Year Estimates (B01003)
Median Household Income
$139K
U.S. Census Bureau, ACS 2024 5-Year Estimates (B19013)
Renter-Occupied Homes
31.9%
U.S. Census Bureau, ACS 2024 5-Year Estimates (B25003)
New Construction Permits — Middlesex County
2,698 housing units permitted in the last 12 months (+3% vs the prior 12 months) — 1,713 in 5+ unit buildings
U.S. Census Bureau, Building Permits Survey (through Jul '26)
ADU Potential
Massachusetts allows one accessory dwelling unit by right in single-family zoning districts statewide (M.G.L. c. 40A §3; 760 CMR 71.00, effective Feb 2025). Estimated maximum ADU size for this property: 900 sq ft (the lesser of 900 sq ft or half the 2,184 sq ft principal dwelling). Lot size: 7,601 sq ft.
Based on listing data, which indicates the property type — not the zoning district. Local dimensional, septic (Title 5), and historic-district requirements still apply. Not legal advice — verify with the municipality.
Listing Agent: Laura Bennos
Listing Office: Gibson Sotheby's International Realty
MLS® Number: 73583701