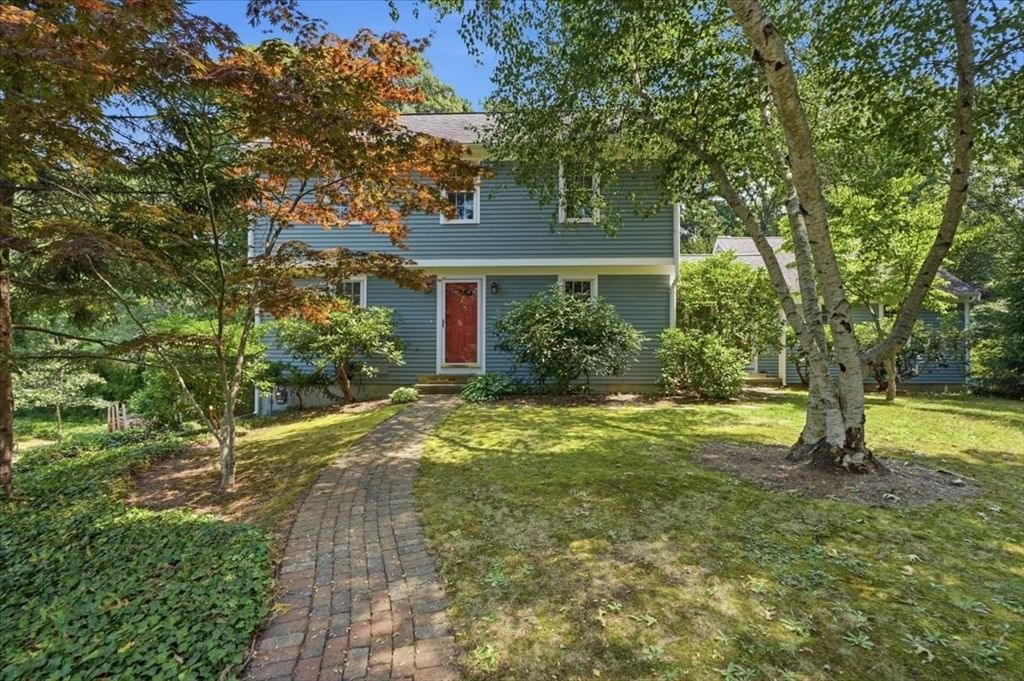
11 Kit Carson Way Yarmouth — Photo 1 of 34
$895,000
11 Kit Carson Way, Yarmouth, MA 02675
Yarmouth, MA 02675 — Clippership Village
Beds
3
Baths
3
SqFt
1,508
Style
Single Family
Built
1964
Offering comfort, curb appeal and added tranquility, this worry-free Cape Cod ranch style home is located in a peaceful, premier Yarmouth Port neighborhood. Sensationally situated north of Route 6A, this exceptional Cape Cod ranch captures the essence of coastal living, with refreshing Bayside breezes and nearby walking trails winding through conservation lands, salt marsh meadows, and scenic Cape Cod Bay vistas. The beautifully updated L-shaped home features a new kitchen with bright cabinetry, stainless-steel appliances, recessed lighting, and a bright and cheery alcove with picture window. Spacious bedrooms and den, gleaming hardwood floors, built-in bookcases, and a formal living room with wood-burning fireplace create an inviting sense of comfort and timeless Cape character. French doors open to a fenced backyard with side gate, covered porch, one-car garage, and invigorating outdoor shower. Two full baths and first-floor laundry add convenience. The newly renovated lower level offers a full bath, walk-in closet area, large open area, mechanical room, new hot water tank, and abundant shelving, providing excellent year-round flexibility. A spectacular Cape Cod home value.
Key facts
It was listed on September 21, 2026. The annual property taxes are $5,089 (2026 tax year). It sits on a 0.32-acre (13,939 sq ft) lot.
Market Value Analysis
* Analysis is based on 24 actively listed and recently sold comparable properties strictly within Yarmouth, MA.
Property Details
Financials
Parking
Interior Specifications
Climate & Utilities
Building & Exterior
Property & Lot
Amenities & Appliances
Gas Water Heater • Water Heater
Neighborhood
Conservation Area
Geography
Questions about this home
When was 11 Kit Carson Way, Yarmouth listed?
11 Kit Carson Way, Yarmouth was listed on September 21, 2026.
Has the price of 11 Kit Carson Way, Yarmouth changed?
The price hasn't changed since it was listed at $895,000.
What are the property taxes for 11 Kit Carson Way, Yarmouth?
The annual property taxes for 11 Kit Carson Way, Yarmouth are $5,089 (2026 tax year).
How big is the lot at 11 Kit Carson Way, Yarmouth?
11 Kit Carson Way, Yarmouth sits on a 0.32-acre (13,939 sq ft) lot.
What is the status of 11 Kit Carson Way, Yarmouth?
11 Kit Carson Way, Yarmouth is actively listed for sale.
Population
7,297
U.S. Census Bureau, ACS 2024 5-Year Estimates (B01003)
Median Household Income
$110K
U.S. Census Bureau, ACS 2024 5-Year Estimates (B19013)
Renter-Occupied Homes
8.3%
U.S. Census Bureau, ACS 2024 5-Year Estimates (B25003)
New Construction Permits — Barnstable County
505 housing units permitted in the last 12 months (-51% vs the prior 12 months) — 123 in 5+ unit buildings
U.S. Census Bureau, Building Permits Survey (through Jul '26)
ADU Potential
Massachusetts allows one accessory dwelling unit by right in single-family zoning districts statewide (M.G.L. c. 40A §3; 760 CMR 71.00, effective Feb 2025). Estimated maximum ADU size for this property: 754 sq ft (the lesser of 900 sq ft or half the 1,508 sq ft principal dwelling). Lot size: 13,939 sq ft.
Based on listing data, which indicates the property type — not the zoning district. Local dimensional, septic (Title 5), and historic-district requirements still apply. Not legal advice — verify with the municipality.
Listing Agent: Michael Karras
Listing Office: William Raveis R.E. & Home Services
MLS® Number: 73580174