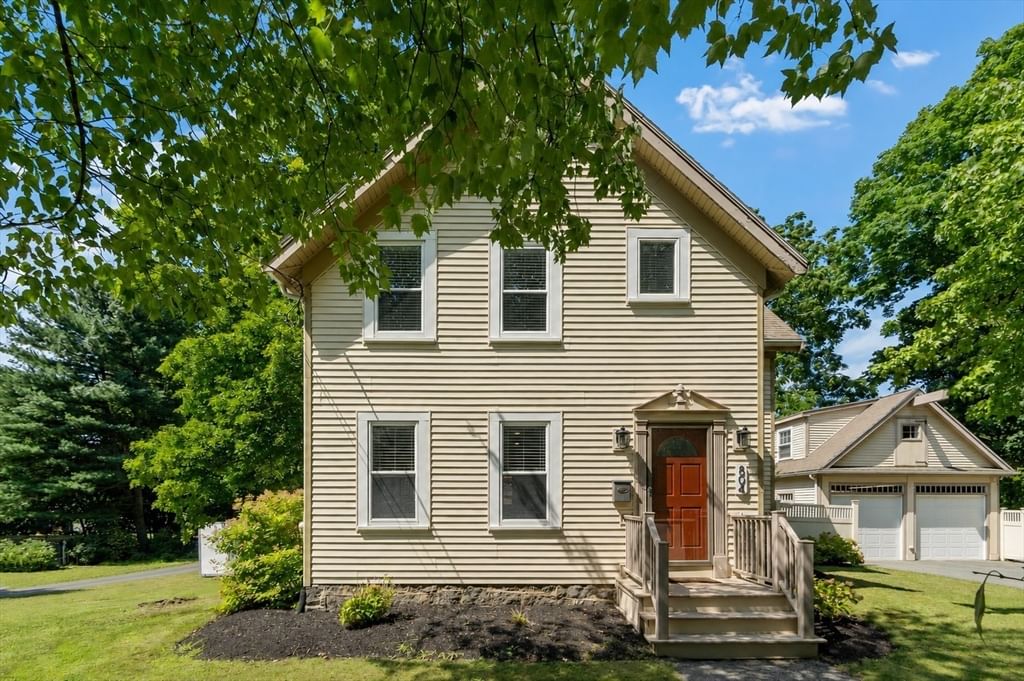
11 Hutchins Circle Lynnfield — Photo 1 of 32
$1,450,000
11 Hutchins Circle, Lynnfield, MA 01940
Lynnfield, MA 01940
Beds
3
Baths
2.5
SqFt
2,532
Style
Single Family
Built
2025
Welcome to this exceptional new construction home, ideally located in a wonderful neighborhood close to shopping, restaurants, schools and major roads. Thoughtfully designed with an open-concept floor plan, spacious rooms, quality finishes and an abundance of natural light. The first floor features hardwood flooring throughout and an inviting floor plan. The impressive 25' X 12' kitchen has shaker style cabinetry, stone countertops, top of the line GE Cafe appliances, recessed lighting, and a classic subway tile backsplash. The adjacent family room features a gas fireplace, perfect for gatherings for family and friends. The second floor offers three generously sized bedrooms with hardwood flooring and recessed lighting. A walk up third level provides a huge 35' X 15' flex space that can be used for whatever suits your lifestyle. Granite stairways, custom pavers and colorful plantings complete the exterior classic look of the home.
Key facts
It was listed on October 1, 2026. It sits on a 0.28-acre (12,040 sq ft) lot.
Open Houses
Market Value Analysis
* Analysis is based on 21 actively listed and recently sold comparable properties strictly within Lynnfield, MA.
Property Details
Financials
Parking
Interior Specifications
Climate & Utilities
Building & Exterior
Property & Lot
Amenities & Appliances
Water Heater • Range • Dishwasher • Microwave • Refrigerator • Plumbed For Ice Maker
Neighborhood
Public Transportation • Shopping • Golf • Highway Access • Public School
Geography
Floorplan Breakdown
Structural Layout
Dining Room
Lvl First13 x 13
Flooring - Hardwood, Chair Rail, Wainscoting, Crown Molding
Kitchen
Lvl First25 x 13
Flooring - Hardwood, Countertops - Stone/Granite/Solid, Recessed Lighting, Gas Stove
Family Room
Lvl First13 x 19
Flooring - Hardwood, Cable Hookup, Recessed Lighting
Primary Bedroom
Lvl Second13 x 19
Bathroom - Full, Bathroom - Double Vanity/Sink, Walk-In Closet(s), Flooring - Hardwood, Cable Hookup, Recessed Lighting
Bedroom 2
Lvl Second13 x 13
Bedroom 3
Lvl Second13 x 12
Closet, Flooring - Hardwood, Cable Hookup, Recessed Lighting
Bathroom 1
Lvl FirstBathroom - Half, Flooring - Stone/Ceramic Tile, Countertops - Stone/Granite/Solid, Dryer Hookup - Electric, Washer Hookup
Bathroom 2
Lvl SecondBathroom - Full, Bathroom - With Tub & Shower, Closet, Flooring - Stone/Ceramic Tile, Countertops - Stone/Granite/Solid
Bathroom 3
Lvl SecondBathroom - 3/4, Bathroom - With Shower Stall, Closet - Linen, Flooring - Stone/Ceramic Tile, Countertops - Stone/Granite/Solid
Property History
$1,450,000
Oct 1, 2026
MLS® 73585408
$730,000
Sep 18, 2025
MLS® 73393254
$730,000
Jun 18, 2025
MLS® 73393254
Questions about this home
When was 11 Hutchins Circle, Lynnfield listed?
11 Hutchins Circle, Lynnfield was listed on October 1, 2026.
Has the price of 11 Hutchins Circle, Lynnfield changed?
The price hasn't changed since it was listed at $1,450,000.
How big is the lot at 11 Hutchins Circle, Lynnfield?
11 Hutchins Circle, Lynnfield sits on a 0.28-acre (12,040 sq ft) lot.
What is the status of 11 Hutchins Circle, Lynnfield?
11 Hutchins Circle, Lynnfield is actively listed for sale.
Population
13,285
U.S. Census Bureau, ACS 2024 5-Year Estimates (B01003)
Median Household Income
$173K
U.S. Census Bureau, ACS 2024 5-Year Estimates (B19013)
Renter-Occupied Homes
12.3%
U.S. Census Bureau, ACS 2024 5-Year Estimates (B25003)
New Construction Permits — Essex County
1,060 housing units permitted in the last 12 months (-11% vs the prior 12 months) — 603 in 5+ unit buildings
U.S. Census Bureau, Building Permits Survey (through Jul '26)
ADU Potential
Massachusetts allows one accessory dwelling unit by right in single-family zoning districts statewide (M.G.L. c. 40A §3; 760 CMR 71.00, effective Feb 2025). Estimated maximum ADU size for this property: 900 sq ft (the lesser of 900 sq ft or half the 2,532 sq ft principal dwelling). Lot size: 12,040 sq ft.
Based on listing data, which indicates the property type — not the zoning district. Local dimensional, septic (Title 5), and historic-district requirements still apply. Not legal advice — verify with the municipality.
Listing Agent: Kevin Coughlin
Listing Office: Berkshire Hathaway HomeServices Commonwealth Real Estate
MLS® Number: 73585408