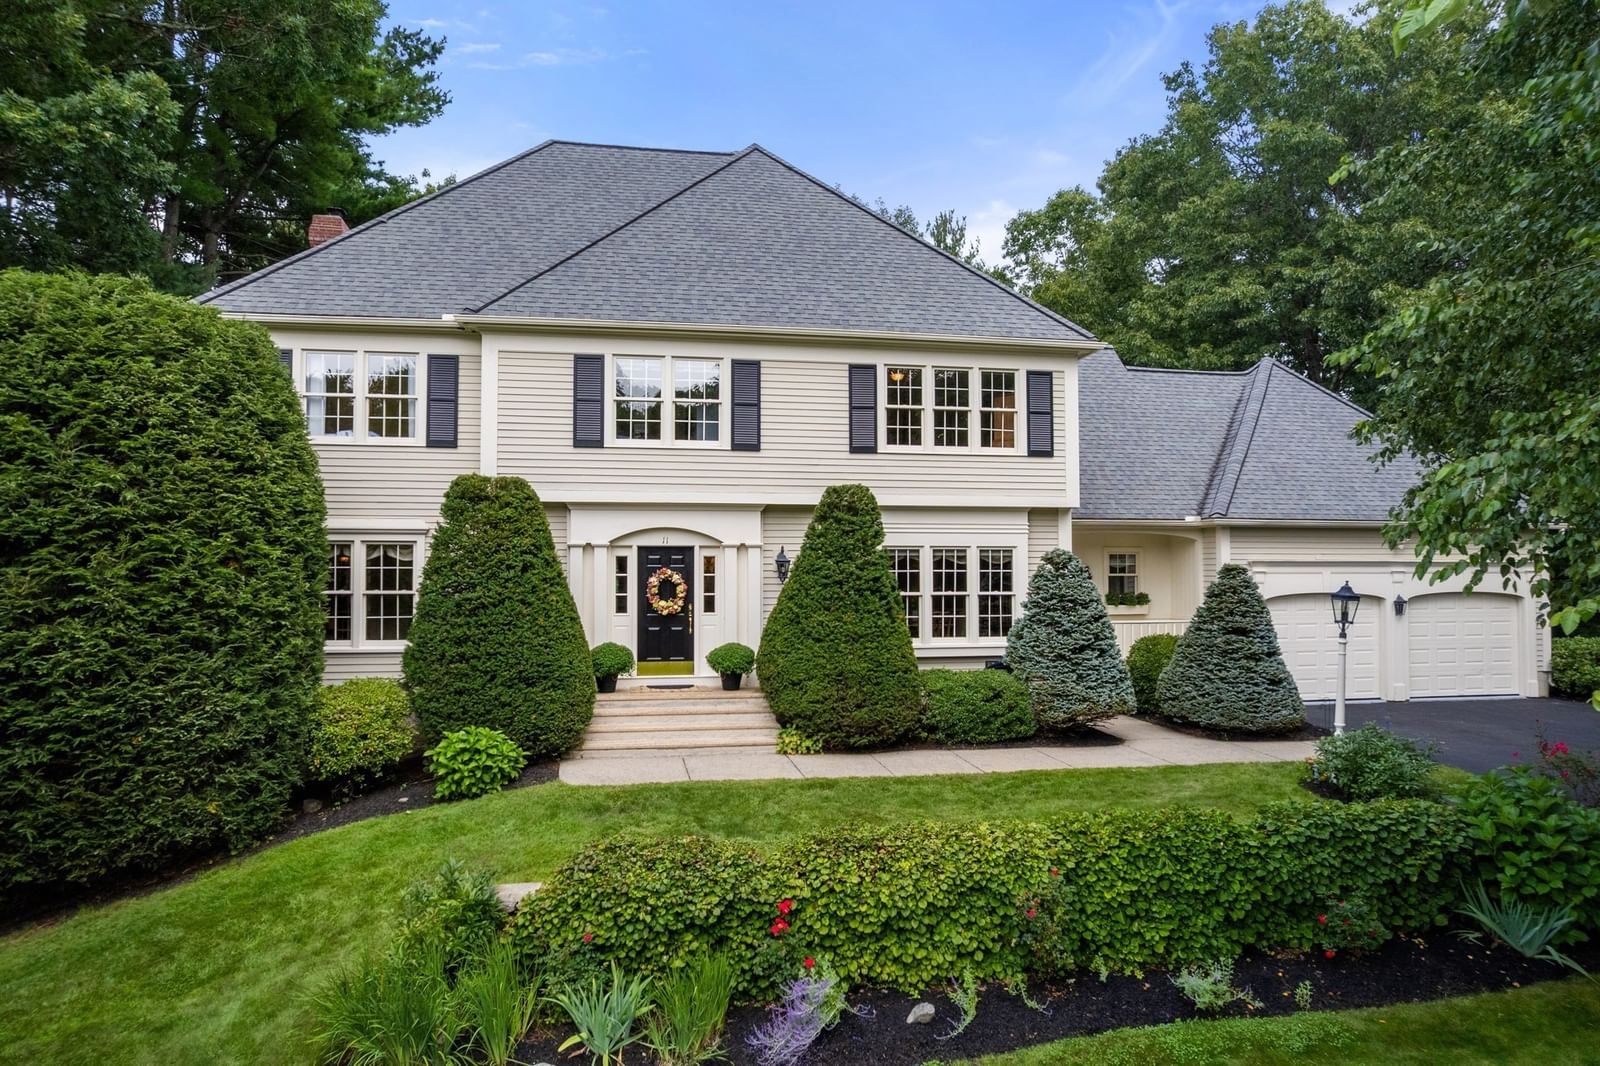
11 Brewer Drive Westborough — Photo 1 of 36
$1,425,000
11 Brewer Drive, Westborough, MA 01581
Westborough, MA 01581 — Fay Acres
Beds
4
Baths
2.5
SqFt
4,239
Style
Single Family
Built
1995
This is the one you’ve been waiting for! Spectacular Single-family home nestled in one of Westborough’s most desirable neighborhoods. A stunning two-story foyer welcomes you with gleaming hardwood floors, crown molding, chair rail and elegant wainscoting. To the left, a bright and inviting living room with French door; to the right, an elegant dining room showcasing wainscoting, a tray ceiling and oversized picture window. Continue to the back of the home, where an exceptional open floor plan awaits! The large, sun-filled family room features a gas fireplace, beautiful hardwood flooring accented by a custom inlay border, vaulted ceiling and skylights, and flows seamlessly into a stunning, magazine-worthy kitchen. This thoughtfully designed space showcases designer cabinetry, integrated appliances and leathered granite countertops. A striking marble center island with additional cabinetry completes this impressive space. Step directly from the kitchen onto an expansive custom-designed deck, perfect for entertaining and overlooking the beautifully landscaped gardens—your own private oasis. A dedicated home office, half bath and convenient mudroom leading to the two-car garage complete this exceptional first floor. The second level offers four spacious bedrooms, an updated full bath with marble countertops and a convenient laundry room. The showstopping designer primary bath is truly stunning, featuring a beautiful clawfoot tub, custom-tiled glass-enclosed shower, marble countertops and elegant European fixtures. The finished lower level offers an expansive bonus room accented by brass stair railings and wood-wrapped columns. There is plenty of space to have it all—movie nights, watching the big game, a home gym, a private home office, playroom or additional recreation space offering endless possibilities to complement your lifestyle. A truly special home you won't want to miss!
Key facts
It was listed on September 15, 2026. The annual property taxes are $18,764 (2026 tax year). It sits on a 0.66-acre (28,749 sq ft) lot.
Immersive Experience
Open Houses
Market Value Analysis
* Analysis is based on 23 actively listed and recently sold comparable properties strictly within Westborough, MA.
Property Details
Financials
Parking
Interior Specifications
Climate & Utilities
Building & Exterior
Property & Lot
Amenities & Appliances
Gas Water Heater • Oven • Dishwasher • Disposal • Microwave • Range • Refrigerator • Washer • Dryer • Range Hood
Neighborhood
Public Transportation • Shopping • Park • Walk/Jog Trails • Golf • Medical Facility
Geography
Floorplan Breakdown
Structural Layout
Living Room
Lvl Main,First14.5 x 13.416666666
Flooring - Hardwood, Window(s) - Bay/Bow/Box, French Doors, Open Floorplan, Crown Molding
Dining Room
Lvl Main,First13.083333333 x 13.416666666
Flooring - Hardwood, Window(s) - Picture, Chair Rail, Wainscoting, Crown Molding, Tray Ceiling(s)
Kitchen
Lvl Main,First23.75 x 15.333333333
Flooring - Hardwood, Dining Area, Balcony - Exterior, Pantry, Countertops - Stone/Granite/Solid, Countertops - Upgraded, Kitchen Island, Cabinets - Upgraded, Deck - Exterior, Exterior Access, Open Floorplan, Recessed Lighting, Remodeled, Gas Stove, Lighting - Pendant, Closet - Double
Office
Lvl Main11.666666666 x 11.333333333
Flooring - Wall to Wall Carpet, Window(s) - Picture, Lighting - Overhead
Family Room
Lvl Main,First23.333333333 x 19.583333333
Skylight, Vaulted Ceiling(s), Flooring - Hardwood, Window(s) - Picture, French Doors, Open Floorplan, Recessed Lighting, Lighting - Sconce
Primary Bedroom
Lvl Second19 x 13.333333333
Bathroom - Full, Bathroom - Double Vanity/Sink, Walk-In Closet(s), Flooring - Wall to Wall Carpet, Lighting - Overhead, Crown Molding
Bedroom 2
Lvl Second14.25 x 13.833333333
Bedroom 3
Lvl Second13.166666666 x 12.25
Flooring - Wall to Wall Carpet, Lighting - Overhead, Closet - Double
Bedroom 4
Lvl Second13.166666666 x 12.75
Flooring - Wall to Wall Carpet, Lighting - Overhead, Closet - Double
Bathroom 1
Lvl First6.666666666 x 3
Bathroom - Half, Flooring - Hardwood, Countertops - Stone/Granite/Solid, Lighting - Sconce, Lighting - Overhead
Bathroom 2
Lvl Second10.25 x 5.75
Bathroom - With Tub & Shower, Skylight, Vaulted Ceiling(s), Closet - Linen, Flooring - Stone/Ceramic Tile, Countertops - Stone/Granite/Solid, Countertops - Upgraded, Cabinets - Upgraded, Double Vanity, Recessed Lighting, Lighting - Sconce
Bathroom 3
Lvl Second12.5 x 10.25
Bathroom - Tiled With Shower Stall, Bathroom - With Tub, Skylight, Vaulted Ceiling(s), Closet - Linen, Flooring - Stone/Ceramic Tile, Countertops - Stone/Granite/Solid, Countertops - Upgraded, Cabinets - Upgraded, Double Vanity, Recessed Lighting, Remodeled, Lighting - Sconce, Crown Molding, Soaking Tub
Questions about this home
When was 11 Brewer Drive, Westborough listed?
11 Brewer Drive, Westborough was listed on September 15, 2026.
Has the price of 11 Brewer Drive, Westborough changed?
The price hasn't changed since it was listed at $1,425,000.
What are the property taxes for 11 Brewer Drive, Westborough?
The annual property taxes for 11 Brewer Drive, Westborough are $18,764 (2026 tax year).
How big is the lot at 11 Brewer Drive, Westborough?
11 Brewer Drive, Westborough sits on a 0.66-acre (28,749 sq ft) lot.
What is the status of 11 Brewer Drive, Westborough?
11 Brewer Drive, Westborough is actively listed for sale.
Population
21,944
U.S. Census Bureau, ACS 2024 5-Year Estimates (B01003)
Median Household Income
$142K
U.S. Census Bureau, ACS 2024 5-Year Estimates (B19013)
Renter-Occupied Homes
38.2%
U.S. Census Bureau, ACS 2024 5-Year Estimates (B25003)
New Construction Permits — Worcester County
1,805 housing units permitted in the last 12 months (+1% vs the prior 12 months) — 1,007 in 5+ unit buildings
U.S. Census Bureau, Building Permits Survey (through Jul '26)
ADU Potential
Massachusetts allows one accessory dwelling unit by right in single-family zoning districts statewide (M.G.L. c. 40A §3; 760 CMR 71.00, effective Feb 2025). Estimated maximum ADU size for this property: 900 sq ft (the lesser of 900 sq ft or half the 4,239 sq ft principal dwelling). Lot size: 28,749 sq ft.
Based on listing data, which indicates the property type — not the zoning district. Local dimensional, septic (Title 5), and historic-district requirements still apply. Not legal advice — verify with the municipality.
Listing Agent: Hans Brings Results
Listing Office: Coldwell Banker Realty - Waltham
MLS® Number: 73577454