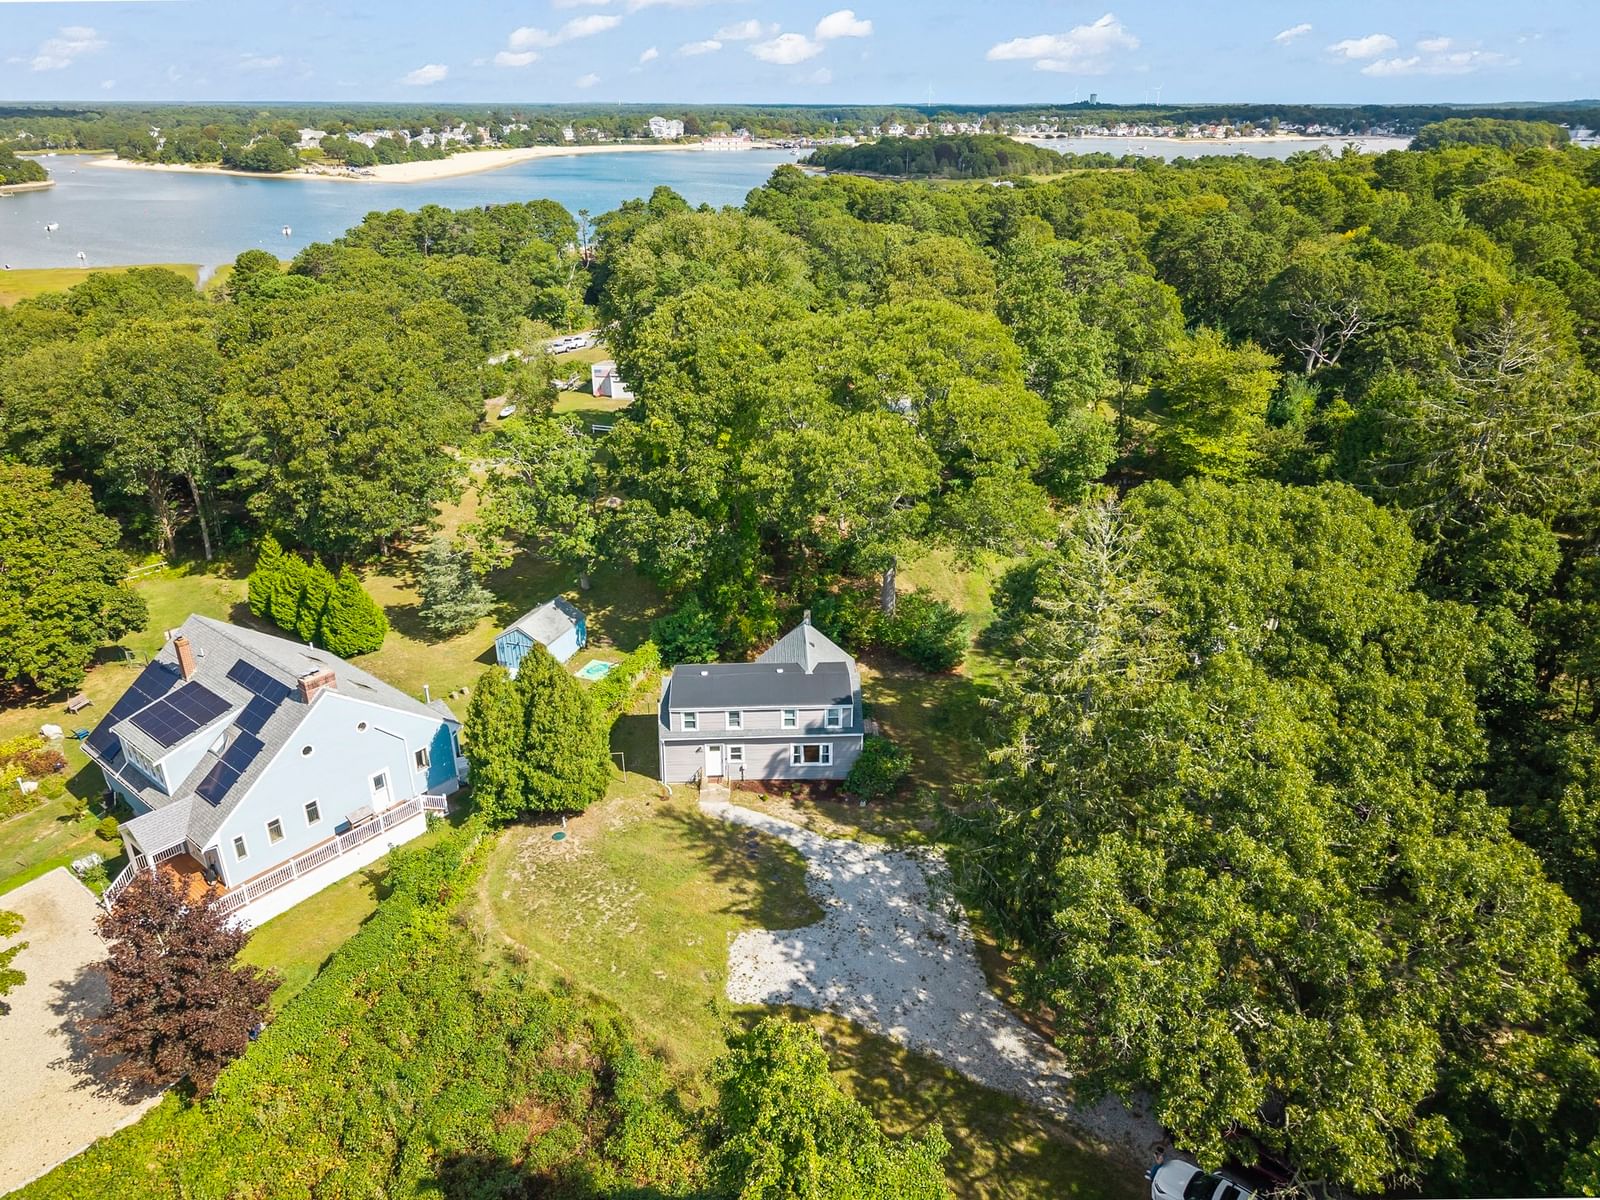
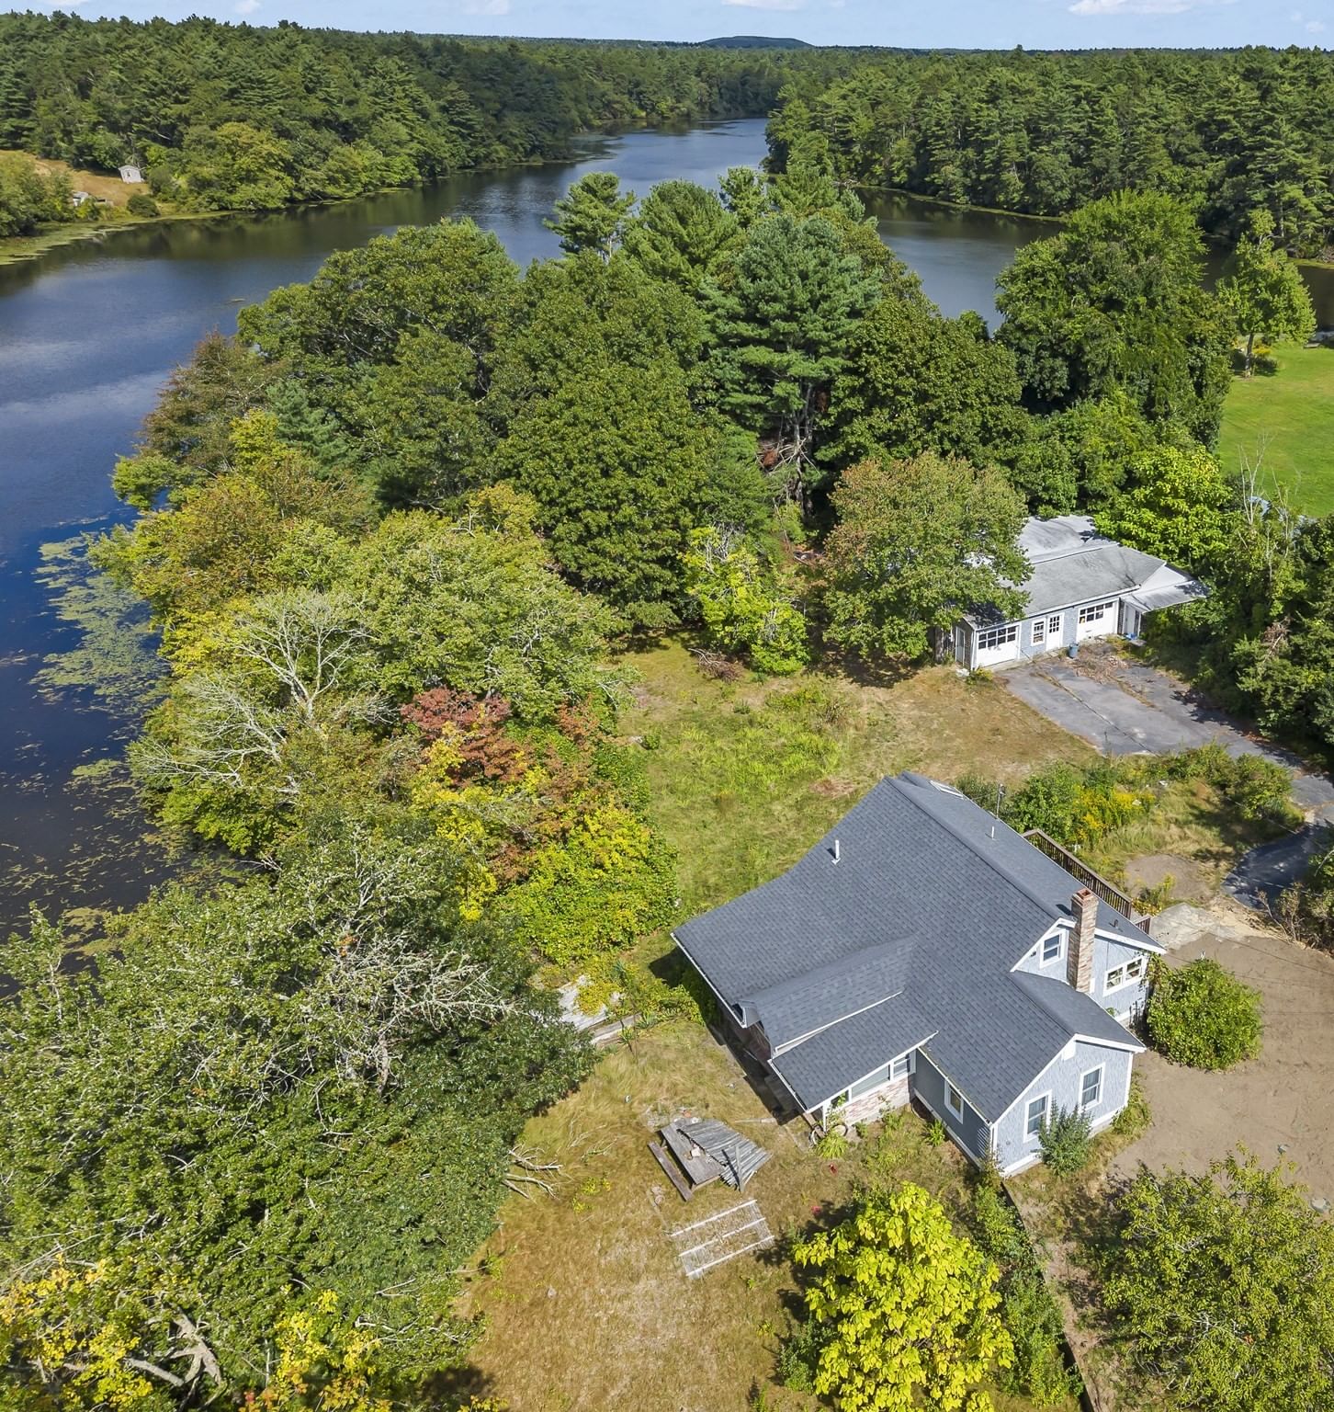
11 Acorn Street Wareham — Photo 1 of 24
Recent Drop: $20,000
$429,900
11 Acorn Street, Wareham, MA 02558
Wareham, MA 02558 — ONSET
Beds
3
Baths
1
SqFt
874
Style
Single Family
Built
1924
SIGNIFICANT PRICE IMPROVEMENT! Coastal charm meets easy summer living in this beautifully maintained Onset retreat! Ideally located with beach access steps away, this inviting 3-bedroom home offers an open floor plan designed for relaxed living and entertaining. The bright, well-appointed kitchen features stainless steel appliances and granite countertops, flowing seamlessly into the comfortable living and dining areas.Step outside to a large Trex deck, complete with a fire table and patio seating—perfect for morning coffee, afternoon gatherings, or relaxing summer evenings under the stars. The quiet, secluded lot offers a peaceful setting, while the gravel driveway provides ample parking.A powered storage shed adds valuable space for beach gear, bikes, kayaks, and more. With three bedrooms and accommodations for up to six guests, making it an appealing opportunity as a year-round getaway, vacation home, or investment-This property also has been used for short-term rental income. Beach access, privacy, outdoor living, and rental potential—this is the quintessential Onset escape!Opportunities like this don't come along often—don't wait! If you've been dreaming of a private coastal getaway, a summer home for family and friends, or a property with short-term rental potential, now is the time to act. Schedule your private showing today before this Onset gem is gone!
Key facts
It was listed on September 18, 2026. The price has come down from an original $449,900 to $429,900, most recently on October 1, 2026. The annual property taxes are $2,661 (2026 tax year). It sits on a 0.12-acre (5,227 sq ft) lot.
Market Value Analysis
* Analysis is based on 24 actively listed and recently sold comparable properties strictly within Wareham, MA.
Property Details
Financials
Parking
Interior Specifications
Climate & Utilities
Building & Exterior
Property & Lot
Amenities & Appliances
Gas Water Heater • Range • Dishwasher • Refrigerator • Washer • Dryer
Neighborhood
Public Transportation • Shopping • Park • Walk/Jog Trails • Golf • Medical Facility
Geography
Floorplan Breakdown
Structural Layout
Living Room
Lvl FirstCeiling Fan(s), Flooring - Hardwood, Balcony / Deck, Open Floorplan, Slider
Dining Room
Lvl FirstFlooring - Hardwood, Deck - Exterior, Open Floorplan
Kitchen
Lvl FirstCeiling Fan(s), Flooring - Hardwood, Countertops - Stone/Granite/Solid, Dryer Hookup - Gas, Exterior Access, Open Floorplan, Stainless Steel Appliances, Washer Hookup, Gas Stove
Primary Bedroom
Lvl FirstCloset, Flooring - Hardwood
Bedroom 2
Lvl SecondBedroom 3
Lvl ThirdCloset, Flooring - Hardwood
Bathroom 1
Lvl FirstBathroom - Full, Bathroom - With Tub & Shower, Flooring - Stone/Ceramic Tile
Property History
$429,900
Was $449,900
Oct 2, 2026
MLS® 73579715
$449,900
Sep 18, 2026
MLS® 73579715
Questions about this home
When was 11 Acorn Street, Wareham listed?
11 Acorn Street, Wareham was listed on September 18, 2026.
Has the price of 11 Acorn Street, Wareham changed?
The price has come down from an original $449,900 to $429,900, most recently on October 1, 2026.
What are the property taxes for 11 Acorn Street, Wareham?
The annual property taxes for 11 Acorn Street, Wareham are $2,661 (2026 tax year).
How big is the lot at 11 Acorn Street, Wareham?
11 Acorn Street, Wareham sits on a 0.12-acre (5,227 sq ft) lot.
What is the status of 11 Acorn Street, Wareham?
11 Acorn Street, Wareham is actively listed for sale.
Population
1,734
U.S. Census Bureau, ACS 2024 5-Year Estimates (B01003)
Median Household Income
$80K
U.S. Census Bureau, ACS 2024 5-Year Estimates (B19013)
Renter-Occupied Homes
12.9%
U.S. Census Bureau, ACS 2024 5-Year Estimates (B25003)
New Construction Permits — Plymouth County
1,093 housing units permitted in the last 12 months (+18% vs the prior 12 months) — 176 in 5+ unit buildings
U.S. Census Bureau, Building Permits Survey (through Jul '26)
ADU Potential
Massachusetts allows one accessory dwelling unit by right in single-family zoning districts statewide (M.G.L. c. 40A §3; 760 CMR 71.00, effective Feb 2025). Estimated maximum ADU size for this property: 437 sq ft (the lesser of 900 sq ft or half the 874 sq ft principal dwelling). Lot size: 5,227 sq ft.
Based on listing data, which indicates the property type — not the zoning district. Local dimensional, septic (Title 5), and historic-district requirements still apply. Not legal advice — verify with the municipality.
Listing Agent: Jane Madden
Listing Office: Coldwell Banker Realty - Marion
MLS® Number: 73579715