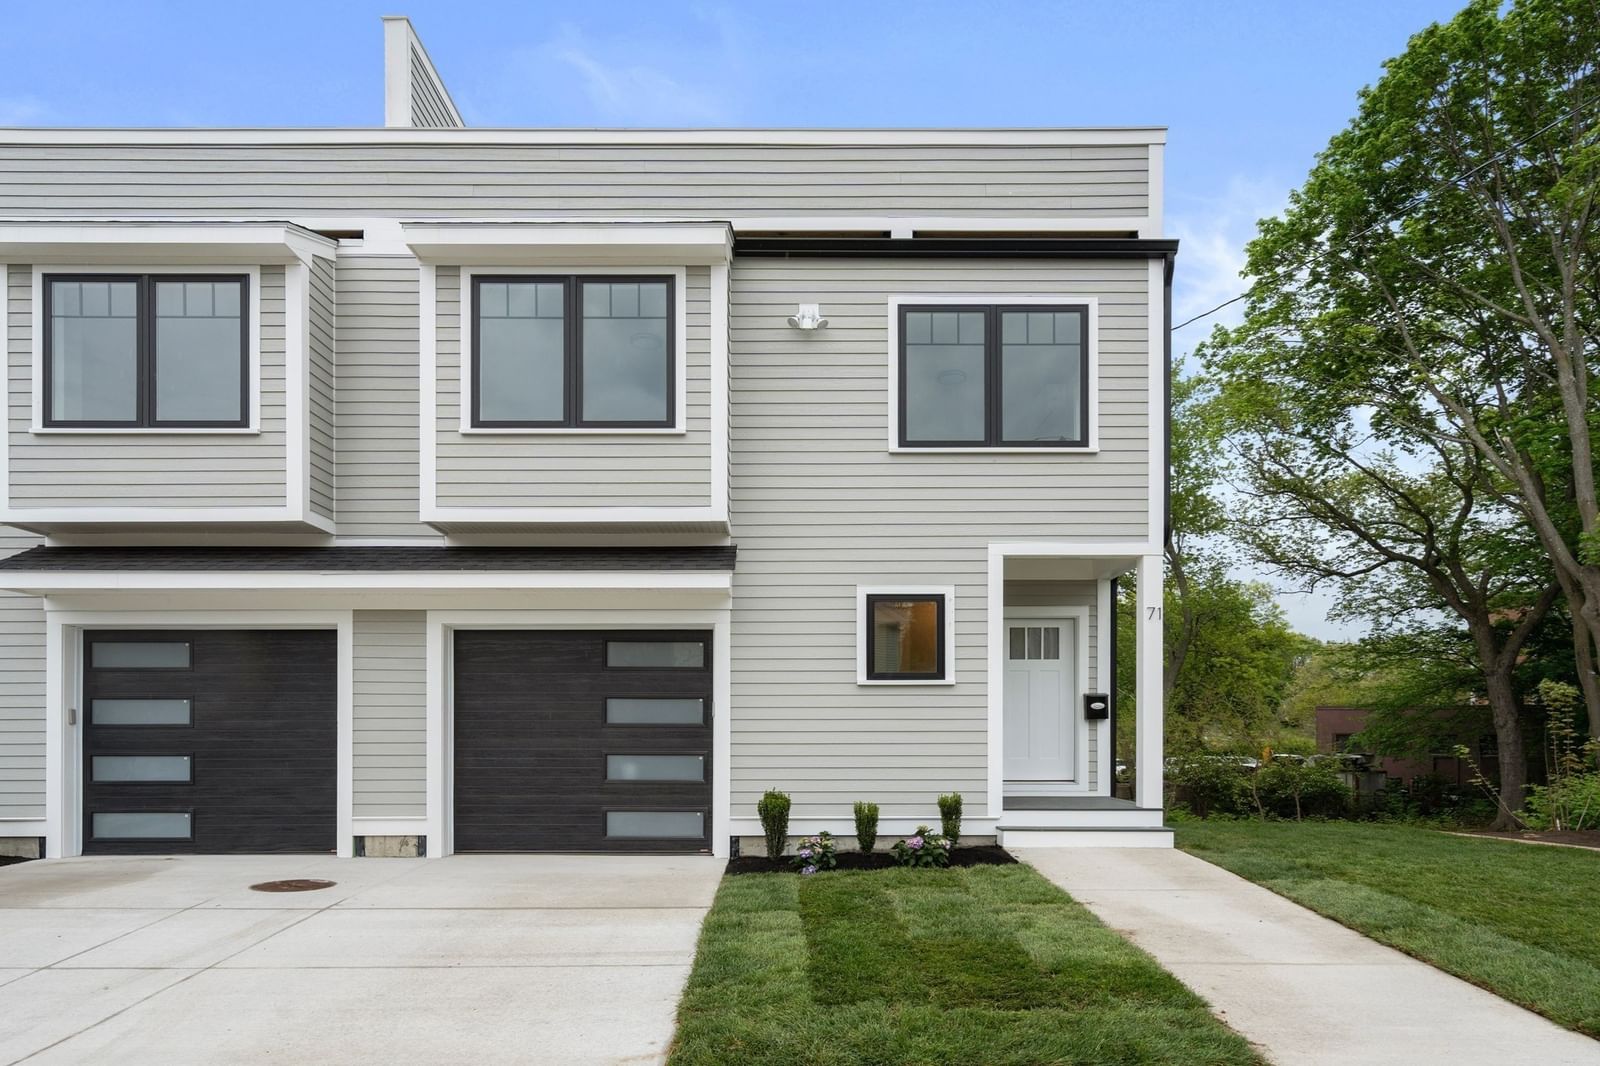
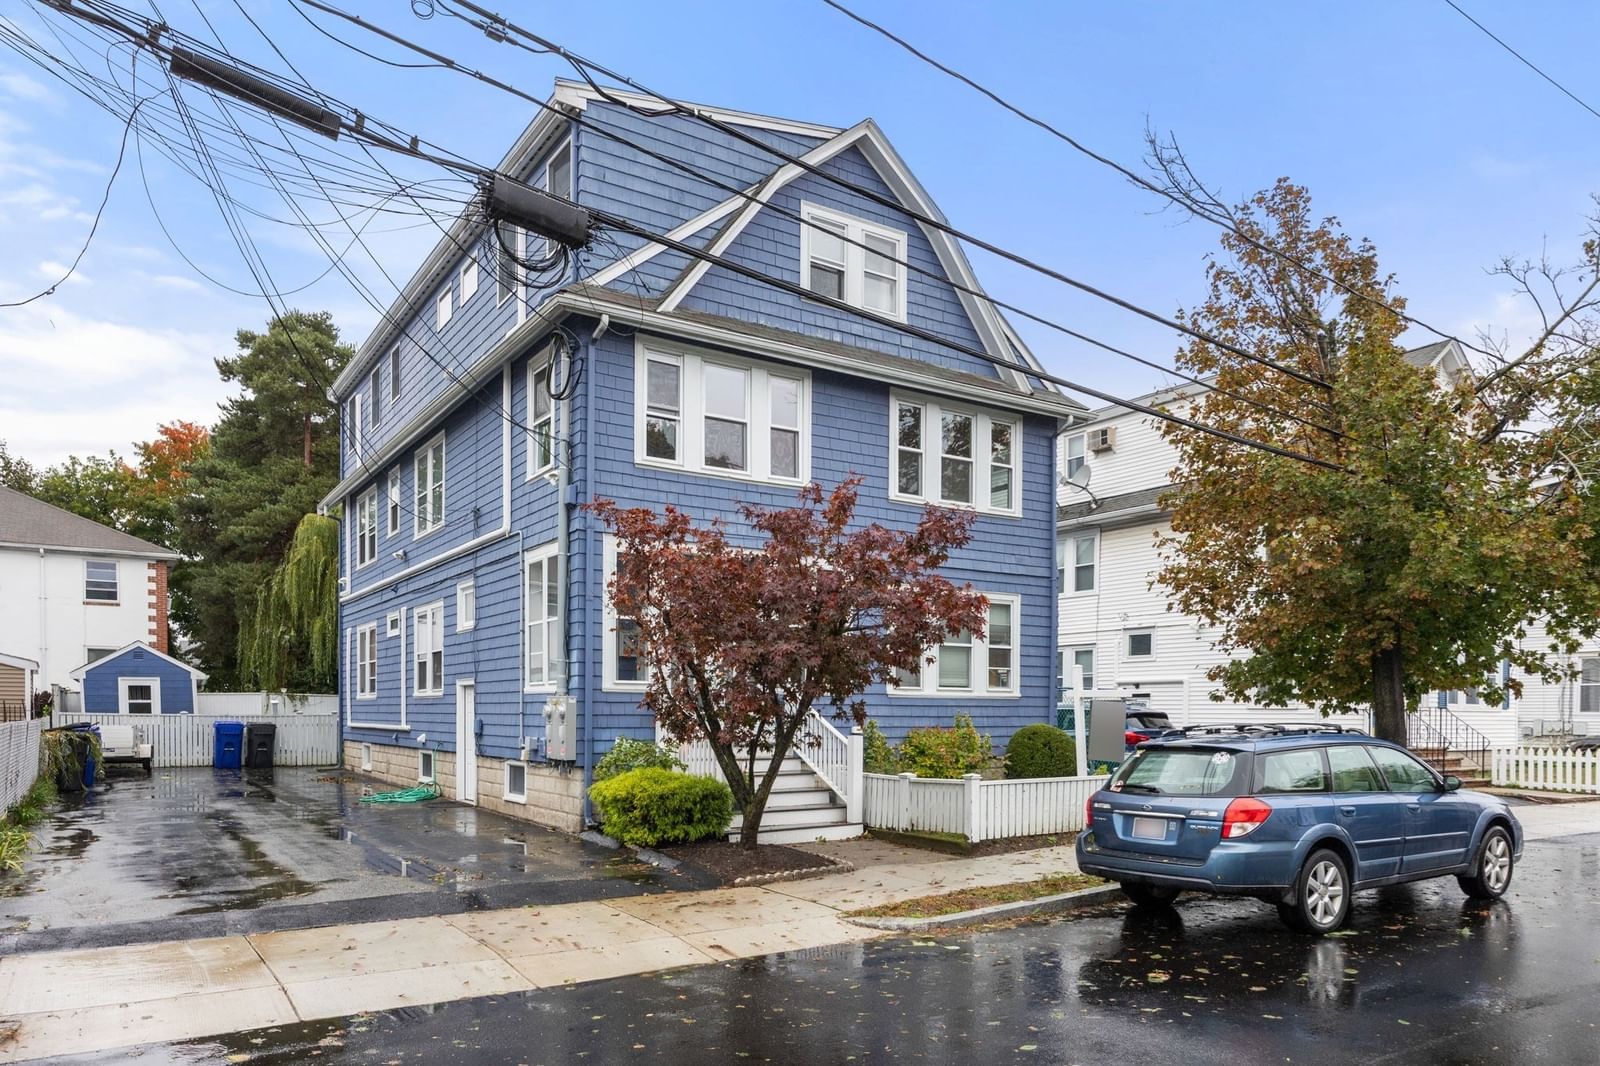
11-13 Lowell St #11B Arlington — Photo 1 of 18
Recent Drop: $10,100
$1,184,900
11-13 Lowell St #11B, Arlington, MA 02476
Arlington, MA 02476
Beds
4
Baths
4
SqFt
2,246
Style
Condominium
Built
2023
Nearly new luxury. High ceilings. Private, fenced yard, 3 car parking. Thoughtfully designed with contemporary finishes, smart-home features, excellent storage, and three parking spaces, this home combines the ease of newer construction with the character and convenience of an established Arlington neighborhood.Enjoy easy access to Arlington Heights shops and restaurants, Trader Joe's, schools, parks, the town beach, and major commuting routes including Routes 2 and 95. Looking for space, privacy, and newer construction in Arlington? Welcome to 11B Lowell Street—a sun-filled, modern residence offering luxury living with unbeatable convenience.Built in 2023, this 4-bedroom, 4-full-bath home spans 2,246 sq. ft. across three finished levels. Designed for today’s lifestyle, it combines high-end finishes, smart-home features, and flexible spaces that are hard to find at this price point.Property Highlights:• Modern Open Layout: High ceilings and a chef’s kitchen that flows into light-filled living and dining areas.• Private Outdoor Oasis: Step directly out to a fully fenced yard—a rare luxury in town!• Versatile Living: 4 bedrooms and 4 full baths ensure ultimate privacy. Includes a top-floor primary suite retreat and a private-entry lower level perfect for an au pair/guest suite, gym, or home office.• Convenience & Parking: Ample storage plus 3 off-street parking spaces.Prime Arlington Location:Situated in a neighborhood with easy access to Arlington Heights shops, Trader Joe’s, local parks, schools, the town beach, and Route 2 / I-95 for an easy commute.Move-in ready and nearly impossible to replicate in today’s market.
Key facts
It was listed on June 30, 2026. The price has come down from an original $1,299,999 to $1,184,900 across 5 changes, most recently on September 23, 2026. The annual property taxes are $12,088 (2025 tax year). The condo fee is $200 per month.
Immersive Experience
Open Houses
Market Value Analysis
* Analysis is based on 24 actively listed and recently sold comparable properties strictly within Arlington, MA.
Property Details
Financials
Parking
Interior Specifications
Climate & Utilities
Building & Exterior
Property & Lot
Amenities & Appliances
Dishwasher • Microwave • ENERGY STAR Qualified Refrigerator • ENERGY STAR Qualified Dryer • ENERGY STAR Qualified Dishwasher • ENERGY STAR Qualified Washer • Range • Oven • Plumbed For Ice Maker
Neighborhood
Public Transportation • Shopping • Park • Walk/Jog Trails • Highway Access • Public School
Geography
Floorplan Breakdown
Structural Layout
Living Room
Lvl Main,First17 x 16
Closet, Flooring - Hardwood, Window(s) - Bay/Bow/Box, Open Floorplan, Lighting - Overhead, Crown Molding
Dining Room
Lvl Main,First12 x 10
Flooring - Hardwood, Open Floorplan, Recessed Lighting, Lighting - Overhead, Crown Molding
Kitchen
Lvl First12 x 8
Countertops - Stone/Granite/Solid, Kitchen Island, Breakfast Bar / Nook, Stainless Steel Appliances
Primary Bedroom
Lvl Second13 x 16
Bathroom - Full, Closet/Cabinets - Custom Built, Window(s) - Bay/Bow/Box, Lighting - Overhead
Bedroom 2
Lvl Second12 x 12
Bedroom 3
Lvl Basement9 x 10
Closet, Window(s) - Bay/Bow/Box
Bedroom 4
Lvl Basement14 x 13
Closet, Window(s) - Bay/Bow/Box
Bathroom 1
Lvl Second15 x 13
Bathroom - Full, Bathroom - Tiled With Tub & Shower, Skylight, Flooring - Stone/Ceramic Tile, Lighting - Pendant, Soaking Tub
Bathroom 2
Lvl Second9 x 7
Bathroom - Full, Bathroom - Tiled With Shower Stall, Window(s) - Bay/Bow/Box
Bathroom 3
Lvl Second5 x 7
Bathroom - Full, Bathroom - Tiled With Tub & Shower, Window(s) - Bay/Bow/Box
Property History
$1,184,900
Was $1,195,000
Sep 23, 2026
MLS® 73539160
$1,195,000
Was $1,200,000
Sep 12, 2026
MLS® 73539160
$1,200,000
Was $1,275,000
Aug 7, 2026
MLS® 73539160
$1,275,000
Was $1,290,000
Jul 17, 2026
MLS® 73539160
$1,290,000
Was $1,299,999
Jul 9, 2026
MLS® 73539160
$1,299,999
Jun 30, 2026
MLS® 73539160
Questions about this home
When was 11-13 Lowell St #11B, Arlington listed?
11-13 Lowell St #11B, Arlington was listed on June 30, 2026.
Has the price of 11-13 Lowell St #11B, Arlington changed?
The price has come down from an original $1,299,999 to $1,184,900 across 5 changes, most recently on September 23, 2026.
What are the property taxes for 11-13 Lowell St #11B, Arlington?
The annual property taxes for 11-13 Lowell St #11B, Arlington are $12,088 (2025 tax year).
What is the condo fee at 11-13 Lowell St #11B, Arlington?
The condo fee is $200 per month.
What is the status of 11-13 Lowell St #11B, Arlington?
11-13 Lowell St #11B, Arlington is actively listed for sale.
Population
17,708
U.S. Census Bureau, ACS 2024 5-Year Estimates (B01003)
Median Household Income
$151K
U.S. Census Bureau, ACS 2024 5-Year Estimates (B19013)
Renter-Occupied Homes
37.7%
U.S. Census Bureau, ACS 2024 5-Year Estimates (B25003)
New Construction Permits — Middlesex County
2,698 housing units permitted in the last 12 months (+3% vs the prior 12 months) — 1,713 in 5+ unit buildings
U.S. Census Bureau, Building Permits Survey (through Jul '26)
Listing Agent: April Bradshaw
Listing Office: Boston and Cambridge Homes LLC
MLS® Number: 73539160