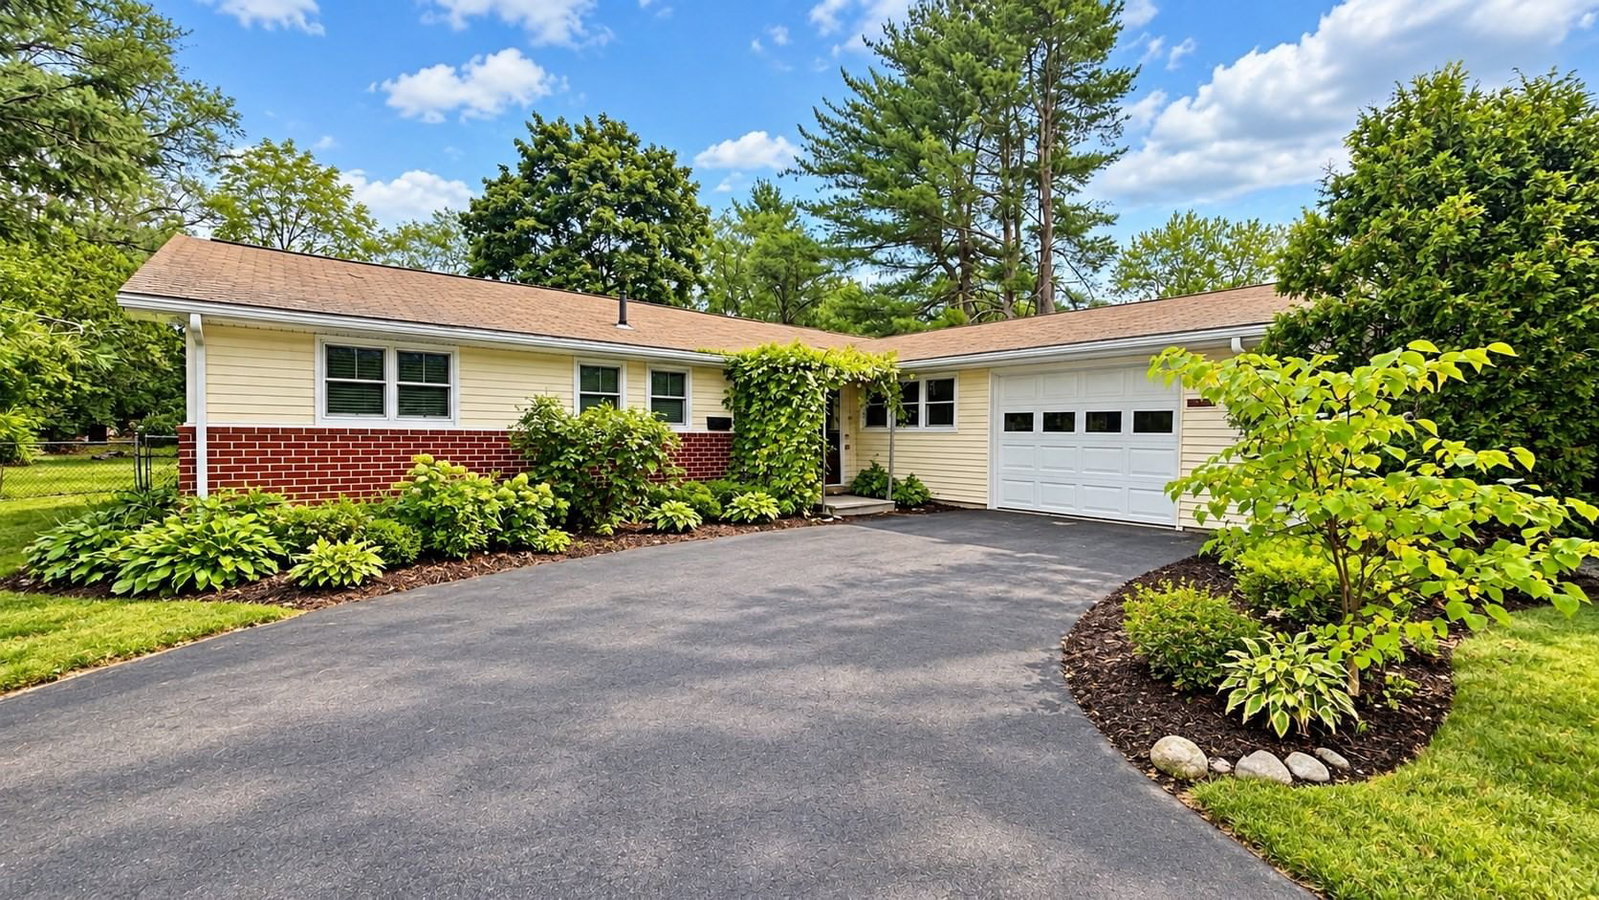
1083 Edgell Rd Framingham — Photo 1 of 33
Recent Drop: $25,900
$599,000
1083 Edgell Rd, Framingham, MA 01701
Framingham, MA 01701
Beds
4
Baths
2
SqFt
1,392
Style
Single Family
Built
1951
Room to grow, a layout that works, and a brand new price! Tucked into Framingham's sought-after Nobscot neighborhood near the Sudbury line, this 4-bedroom, 2-bath home has space for real life. The primary suite claims the entire second floor, a private retreat where you can close the door on the day and unwind. On the main level, three more bedrooms and a full bath give you options: kids down the hall, guests who feel right at home, or the home office you've been wishing for. Downstairs, the full basement offers even more potential, with a bonus room ready for movie nights, a home gym, or a playroom where the toys can finally stay put. Out back, the partially fenced yard is framed by hydrangeas, with open lawn for the dog, a garden, or summer cookouts, and easy potential to fence in the rest. Everyday life is convenient here too: the library and local shops are just around the corner, and the Pike plus Routes 9, 20 and 30 keep your commute easy. Hemenway and Walsh are the district schools for this address. A full list of updates is available in the attached disclosure. Come see it in person, this one feels like home the minute you walk in!
Key facts
It was listed on July 22, 2026. The price has come down from an original $649,000 to $599,000 across 2 changes, most recently on September 30, 2026. The annual property taxes are $7,029 (2025 tax year). It sits on a 0.31 sq ft lot.
Market Value Analysis
* Analysis is based on 24 actively listed and recently sold comparable properties strictly within Framingham, MA.
Property Details
Financials
Parking
Interior Specifications
Climate & Utilities
Building & Exterior
Property & Lot
Amenities & Appliances
Gas Water Heater • Range • Dishwasher • Microwave • Refrigerator • Washer • Dryer
Neighborhood
Public Transportation • Shopping • Highway Access • Public School • T-Station
Geography
Floorplan Breakdown
Structural Layout
Living Room
Lvl Main,First18.916666666 x 13.333333333
Flooring - Hardwood
Kitchen
Lvl Main,First14.416666666 x 11.083333333
Closet, Flooring - Laminate, Balcony / Deck
Primary Bedroom
Lvl Second14.416666666 x 17.833333333
Bathroom - Full, Vaulted Ceiling(s), Flooring - Vinyl
Bedroom 2
Lvl Main,First14.833333333 x 11
Bedroom 3
Lvl Main,First11.083333333 x 9.583333333
Closet, Flooring - Hardwood
Bedroom 4
Lvl Main,First12.25 x 9.416666666
Closet, Flooring - Hardwood
Bathroom 1
Lvl Main,First5.416666666 x 7.5
Bathroom - Full, Bathroom - With Tub, Flooring - Stone/Ceramic Tile
Bathroom 2
Lvl Second7.416666666 x 6.5
Bathroom - Full, Bathroom - Tiled With Tub, Flooring - Stone/Ceramic Tile
Property History
$599,000
Was $624,900
Oct 1, 2026
MLS® 73554046
$624,900
Was $649,000
Aug 20, 2026
MLS® 73554046
$649,000
Jul 22, 2026
MLS® 73554046
Questions about this home
When was 1083 Edgell Rd, Framingham listed?
1083 Edgell Rd, Framingham was listed on July 22, 2026.
Has the price of 1083 Edgell Rd, Framingham changed?
The price has come down from an original $649,000 to $599,000 across 2 changes, most recently on September 30, 2026.
What are the property taxes for 1083 Edgell Rd, Framingham?
The annual property taxes for 1083 Edgell Rd, Framingham are $7,029 (2025 tax year).
How big is the lot at 1083 Edgell Rd, Framingham?
1083 Edgell Rd, Framingham sits on a 0.31 sq ft lot.
What is the status of 1083 Edgell Rd, Framingham?
1083 Edgell Rd, Framingham is actively listed for sale.
Population
32,618
U.S. Census Bureau, ACS 2024 5-Year Estimates (B01003)
Median Household Income
$137K
U.S. Census Bureau, ACS 2024 5-Year Estimates (B19013)
Renter-Occupied Homes
22.1%
U.S. Census Bureau, ACS 2024 5-Year Estimates (B25003)
New Construction Permits — Middlesex County
2,698 housing units permitted in the last 12 months (+3% vs the prior 12 months) — 1,713 in 5+ unit buildings
U.S. Census Bureau, Building Permits Survey (through Jul '26)
ADU Potential
Massachusetts allows one accessory dwelling unit by right in single-family zoning districts statewide (M.G.L. c. 40A §3; 760 CMR 71.00, effective Feb 2025). Estimated maximum ADU size for this property: 696 sq ft (the lesser of 900 sq ft or half the 1,392 sq ft principal dwelling).
Based on listing data, which indicates the property type — not the zoning district. Local dimensional, septic (Title 5), and historic-district requirements still apply. Not legal advice — verify with the municipality.
Listing Agent: Rebecca Archambeault
Listing Office: Keller Williams Realty Signature Properties
MLS® Number: 73554046