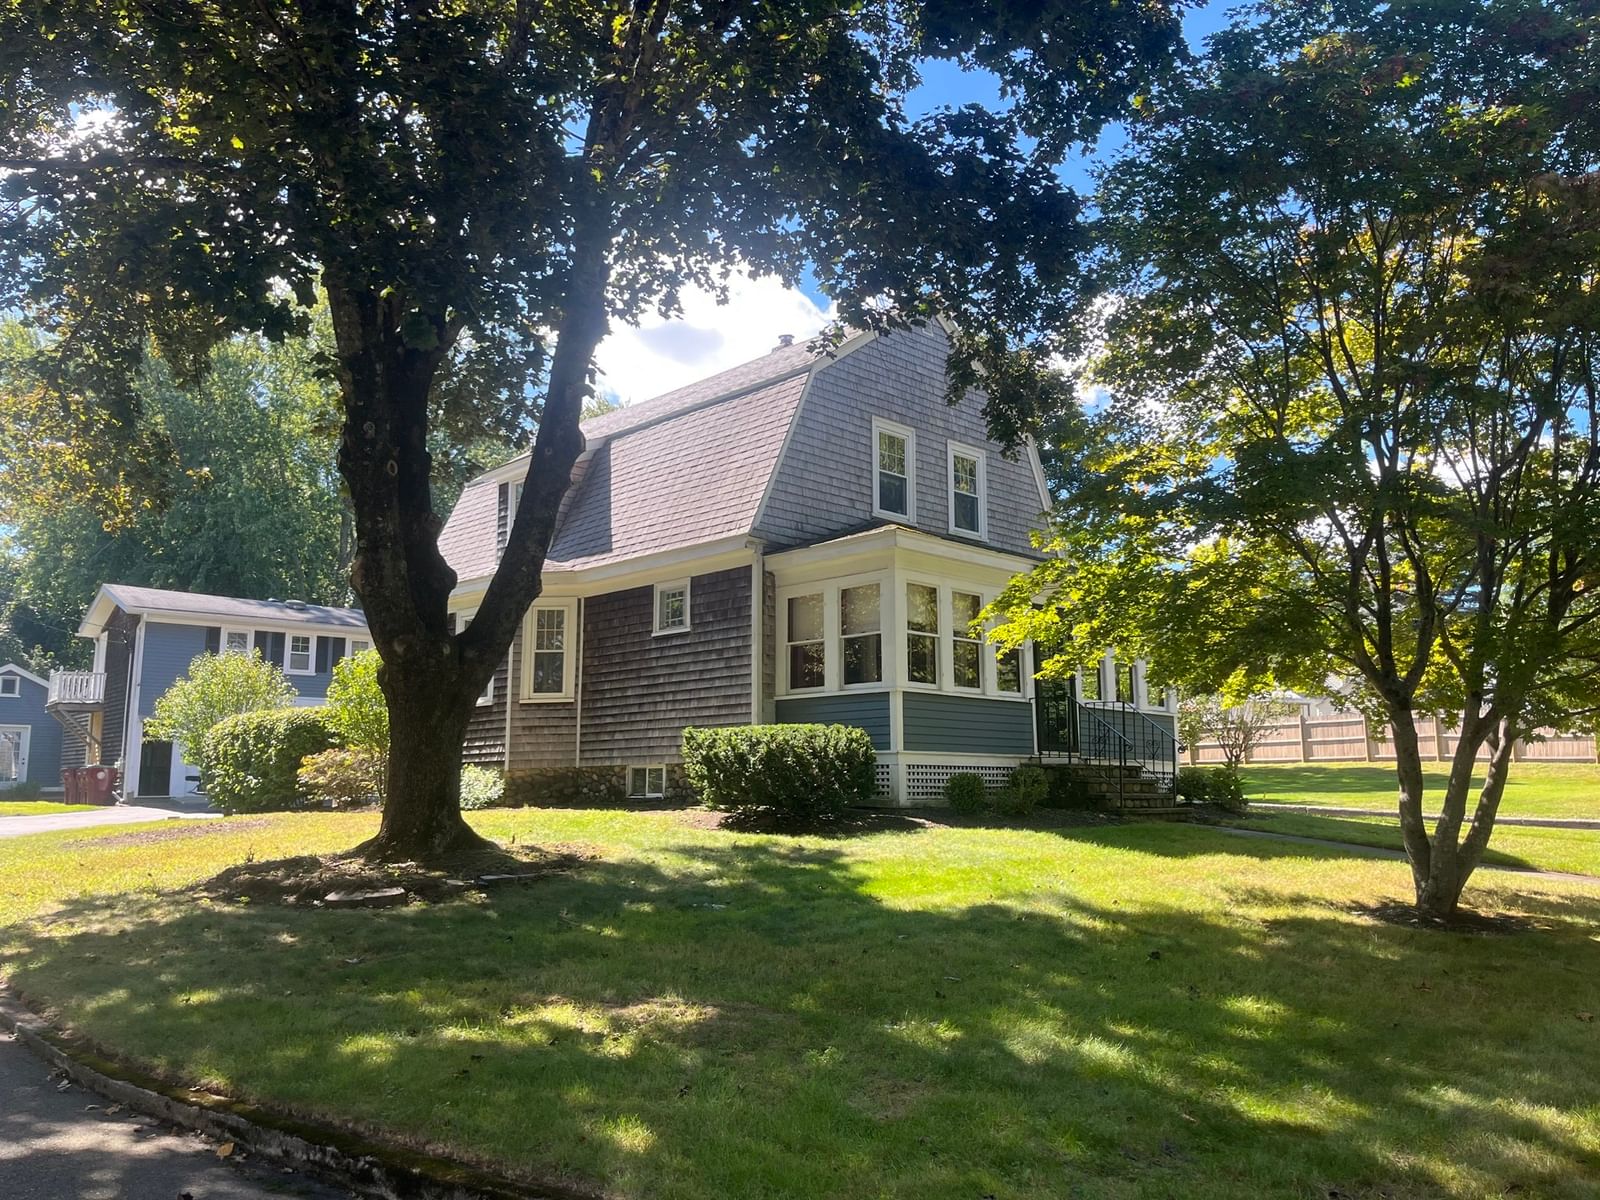
108 Spruce St Middleboro — Photo 1 of 1
$810,000
108 Spruce St, Middleboro, MA 02346
Middleboro, MA 02346
Beds
3
Baths
2.5
SqFt
2,272
Style
Single Family
Built
1995
COMING SOON! Do not miss out on this BEAUTIFULLY MAINTAINED home set on a private wooded lot with 3.54 acres. Picture yourself in the oversized renovated kitchen showcasing the granite island, custom woodwork, coffee bar, and stainless-steel appliances. The sliders leading to the deck are only steps away making it perfect for entertaining outdoors or inside, the floor plan has a front to back fireplaced living room open to the kitchen, so you don't miss a beat. The 1st floor laundry and entry mud rooms are bonuses. The bedrooms have been newly carpeted, and the bathrooms have been updated with new flooring and double vanities. The Master bedroom has his and hers closets along with a large walk-in. There is also an unfinished room just off of the Master ready for you to make it your craft room, home office, gym or sitting room, the possibilities are endless. The SHOWSTOPPER is the brand new 30 x 60 HEATED DETACHED GARAGE with impressive 14' ceilings. This building offers plenty of space for vehicles, workshop, construction equipment, hobbies or storage. It is plumbed/ready for a future bathroom adding even more potential.The property has a beautiful stone wall and is set back from the road with plenty of privacy. The unfinished walk out basement has French doors leading to the private back yard allowing the possibility of added living area.This is a MUST SEE!!!! More photos to follow.
Key facts
The annual property taxes are $8,481 (2026 tax year). It sits on a 3.54-acre (154,052 sq ft) lot.
No longer available to tour
Market Value Analysis
* Analysis is based on 24 actively listed and recently sold comparable properties strictly within Middleboro, MA.
Property Details
Financials
Parking
Interior Specifications
Climate & Utilities
Building & Exterior
Property & Lot
Amenities & Appliances
Water Heater • Range • Oven • Dishwasher • Microwave • Refrigerator • Washer • Dryer • Vacuum System
Geography
Floorplan Breakdown
Structural Layout
Living Room
Lvl FirstWood / Coal / Pellet Stove, Ceiling Fan(s), Flooring - Hardwood, Deck - Exterior, Open Floorplan, Recessed Lighting, Slider
Dining Room
Lvl FirstCeiling Fan(s), Flooring - Hardwood
Kitchen
Lvl FirstCeiling Fan(s), Flooring - Hardwood, Countertops - Stone/Granite/Solid, Kitchen Island, Open Floorplan, Recessed Lighting, Remodeled, Slider, Stainless Steel Appliances, Gas Stove, Lighting - Pendant
Primary Bedroom
Lvl nullBathroom - Full, Walk-In Closet(s), Closet, Flooring - Wall to Wall Carpet, Double Vanity
Bedroom 2
Lvl SecondBedroom 3
Lvl nullCloset, Flooring - Wall to Wall Carpet
Bathroom 1
Lvl Main,FirstBathroom - Half
Bathroom 2
Lvl SecondBathroom - Full, Bathroom - With Tub & Shower, Closet - Linen, Flooring - Laminate, Countertops - Stone/Granite/Solid, Enclosed Shower - Fiberglass, Double Vanity, Remodeled
Bathroom 3
Lvl SecondBathroom - Full, Bathroom - With Tub & Shower, Flooring - Laminate, Countertops - Stone/Granite/Solid, Enclosed Shower - Fiberglass, Double Vanity, Remodeled
Questions about this home
What are the property taxes for 108 Spruce St, Middleboro?
The annual property taxes for 108 Spruce St, Middleboro are $8,481 (2026 tax year).
How big is the lot at 108 Spruce St, Middleboro?
108 Spruce St, Middleboro sits on a 3.54-acre (154,052 sq ft) lot.
What is the status of 108 Spruce St, Middleboro?
108 Spruce St, Middleboro is coming soon to the market for sale.
Population
24,505
U.S. Census Bureau, ACS 2024 5-Year Estimates (B01003)
Median Household Income
$97K
U.S. Census Bureau, ACS 2024 5-Year Estimates (B19013)
Renter-Occupied Homes
23.1%
U.S. Census Bureau, ACS 2024 5-Year Estimates (B25003)
New Construction Permits — Plymouth County
1,093 housing units permitted in the last 12 months (+18% vs the prior 12 months) — 176 in 5+ unit buildings
U.S. Census Bureau, Building Permits Survey (through Jul '26)
ADU Potential
Massachusetts allows one accessory dwelling unit by right in single-family zoning districts statewide (M.G.L. c. 40A §3; 760 CMR 71.00, effective Feb 2025). Estimated maximum ADU size for this property: 900 sq ft (the lesser of 900 sq ft or half the 2,272 sq ft principal dwelling). Lot size: 154,052 sq ft.
Based on listing data, which indicates the property type — not the zoning district. Local dimensional, septic (Title 5), and historic-district requirements still apply. Not legal advice — verify with the municipality.
Listing Agent: Julie Lariviere
Listing Office: Bold Real Estate Inc.
MLS® Number: 73582833
No longer available to tour