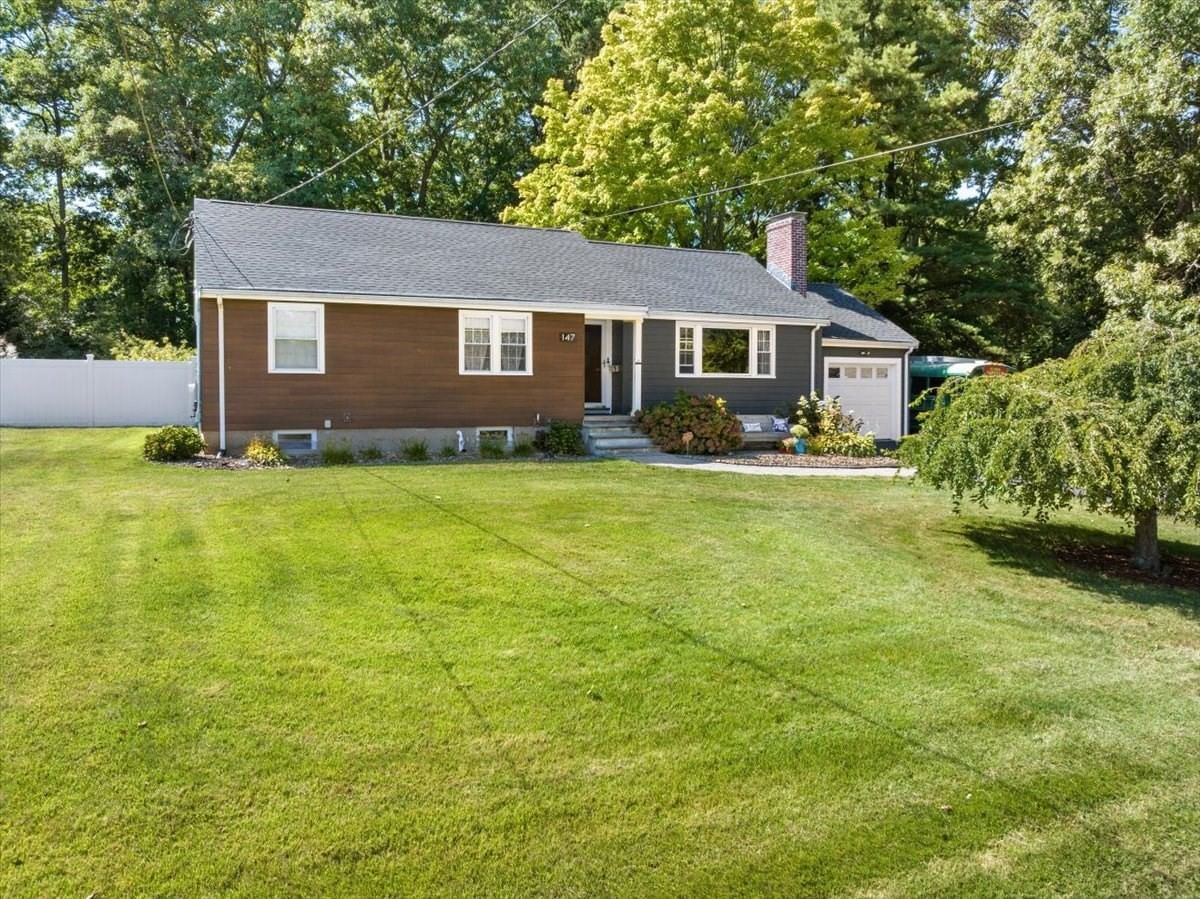
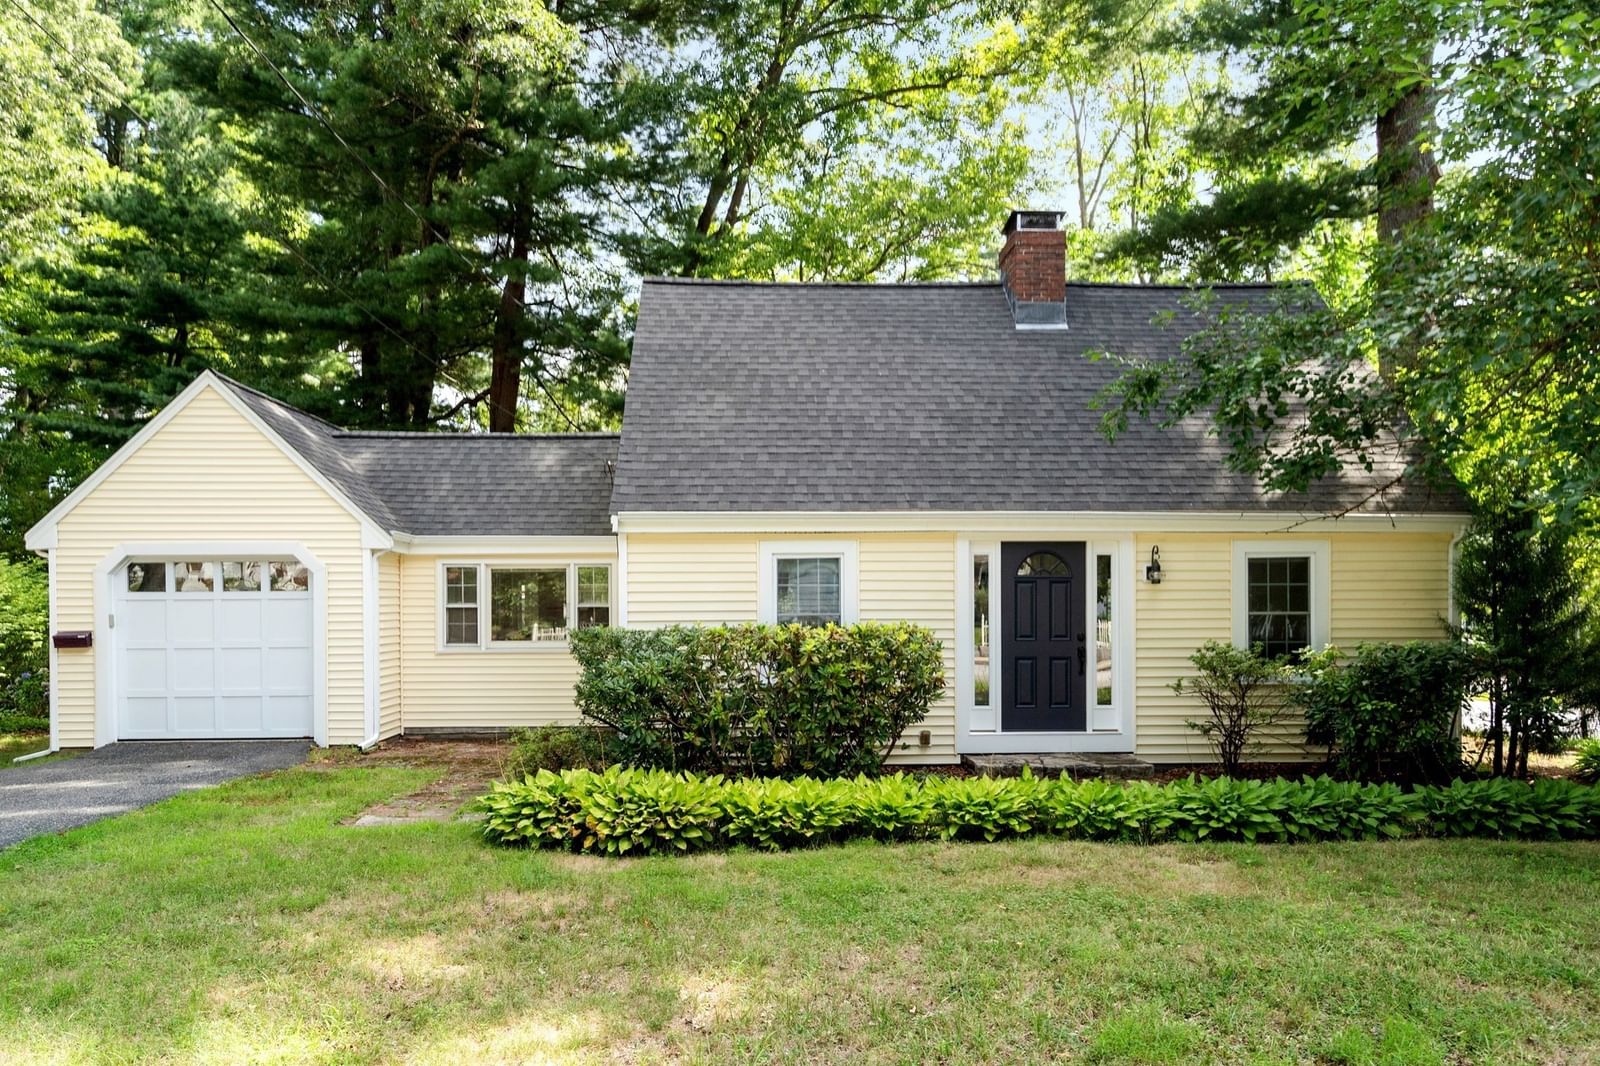
104 Glen Street Natick — Photo 1 of 40
$1,299,000
104 Glen Street, Natick, MA 01760
Natick, MA 01760
Beds
3
Baths
2
SqFt
2,708
Style
Single Family
Built
1977
Set on a private, wooded lot in desirable South Natick, this charming 3-bedroom, 2-bath Cape offers a wonderful combination of character, comfortable living spaces, and a tranquil setting. The open floor plan connects the kitchen to the inviting family room, highlighted by a dramatic floor-to-ceiling brick fireplace, while the front-to-back living room features beautiful hardwood flooring, a stunning floor-to-ceiling stone fireplace, and a convenient side entrance. A first-floor full bath and three spacious bedrooms on the second floor include a generous primary bedroom and a beautifully appointed full bath with a large double-sink vanity and soaking tub. Off the kitchen, the heated sun porch provides a peaceful year-round retreat overlooking the pool and private wooded grounds, while a circular driveway offers excellent parking and curb appeal. Recent improvements include 300-amp electrical service, a roof approximately 10 years old with rubber roofing on the dormers, replacement windows approximately 11 years old, and five mini-split systems approximately 5 years old; a sewer pipe is also in place in the basement for a future town sewer connection on Glen Street. Ideally located near South Natick’s village amenities, conservation areas, walking trails, shopping, dining, major commuting routes, and highly regarded schools, this property offers a rare opportunity to enjoy privacy and natural beauty while remaining conveniently connected to everything the area has to offer.
Key facts
It was listed on September 28, 2026. The annual property taxes are $12,446 (2025 tax year). It sits on a 1.35-acre (58,806 sq ft) lot.
Immersive Experience
Market Value Analysis
* Analysis is based on 24 actively listed and recently sold comparable properties strictly within Natick, MA.
Property Details
Financials
Parking
Interior Specifications
Climate & Utilities
Building & Exterior
Property & Lot
Amenities & Appliances
Electric Water Heater • Oven • Dishwasher • Microwave • Range • Refrigerator
Neighborhood
Public Transportation • Shopping • Park • Walk/Jog Trails • Medical Facility • Highway Access
Geography
Floorplan Breakdown
Structural Layout
Living Room
Lvl First12 x 23
Closet, Flooring - Hardwood, Exterior Access
Dining Room
Lvl First13 x 15
Flooring - Hardwood, Chair Rail
Kitchen
Lvl First19 x 12
Ceiling Fan(s), Flooring - Hardwood, Dining Area, Pantry, French Doors, Kitchen Island, Lighting - Overhead
Family Room
Lvl First13 x 27
Flooring - Hardwood
Primary Bedroom
Lvl Second13 x 24
Walk-In Closet(s), Flooring - Wall to Wall Carpet
Bedroom 2
Lvl Second11 x 12
Bedroom 3
Lvl Second11 x 24
Ceiling Fan(s), Closet, Flooring - Wall to Wall Carpet
Bathroom 1
Lvl FirstBathroom - Full, Bathroom - With Shower Stall, Flooring - Hardwood
Bathroom 2
Lvl SecondBathroom - Full, Bathroom - Double Vanity/Sink, Closet - Linen, Flooring - Stone/Ceramic Tile, Soaking Tub
Questions about this home
When was 104 Glen Street, Natick listed?
104 Glen Street, Natick was listed on September 28, 2026.
Has the price of 104 Glen Street, Natick changed?
The price hasn't changed since it was listed at $1,299,000.
What are the property taxes for 104 Glen Street, Natick?
The annual property taxes for 104 Glen Street, Natick are $12,446 (2025 tax year).
How big is the lot at 104 Glen Street, Natick?
104 Glen Street, Natick sits on a 1.35-acre (58,806 sq ft) lot.
What is the status of 104 Glen Street, Natick?
104 Glen Street, Natick is actively listed for sale.
Population
36,782
U.S. Census Bureau, ACS 2024 5-Year Estimates (B01003)
Median Household Income
$139K
U.S. Census Bureau, ACS 2024 5-Year Estimates (B19013)
Renter-Occupied Homes
31.9%
U.S. Census Bureau, ACS 2024 5-Year Estimates (B25003)
New Construction Permits — Middlesex County
2,698 housing units permitted in the last 12 months (+3% vs the prior 12 months) — 1,713 in 5+ unit buildings
U.S. Census Bureau, Building Permits Survey (through Jul '26)
ADU Potential
Massachusetts allows one accessory dwelling unit by right in single-family zoning districts statewide (M.G.L. c. 40A §3; 760 CMR 71.00, effective Feb 2025). Estimated maximum ADU size for this property: 900 sq ft (the lesser of 900 sq ft or half the 2,708 sq ft principal dwelling). Lot size: 58,806 sq ft.
Based on listing data, which indicates the property type — not the zoning district. Local dimensional, septic (Title 5), and historic-district requirements still apply. Not legal advice — verify with the municipality.
Listing Agent: Lisa Paulette
Listing Office: Coldwell Banker Realty - Framingham
MLS® Number: 73583175