1036 High St Westwood — Photo 1 of 42
$849,000
1036 High St, Westwood, MA 02090
Westwood, MA 02090
Beds
3
Baths
2
SqFt
1,726
Style
Single Family
Built
1940
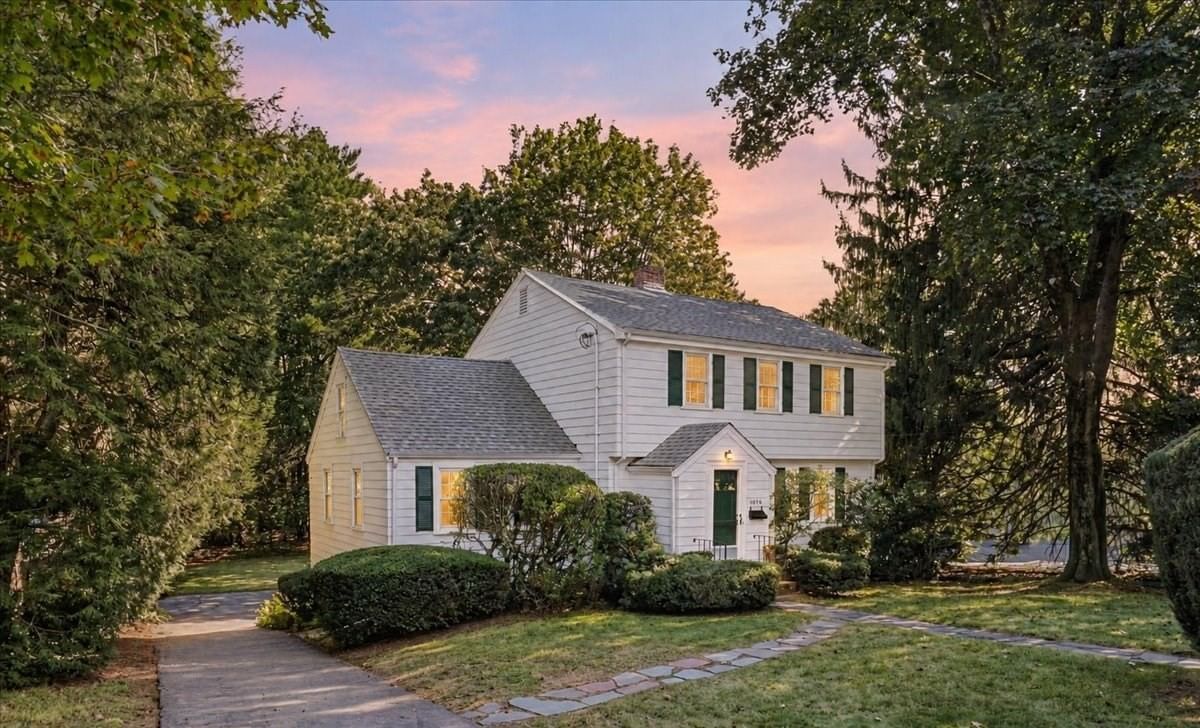
Situated along a quiet stretch of Route 109, this Colonial style residence occupies a prime Westwood location, providing convenient access to Westwood center, local schools, major routes, and nearby natural attractions like the Sen Ki Trail and Buckmaster Pond. Offering hardwood flooring and abundant storage throughout the home, the flexible layout presents outstanding potential for customization. The main level opens into a spacious living room centered around a classic brick fireplace, with French doors leading into the adjoining dining room. Sliding glass doors extend to a substantial screened porch that overlooks the wooded backyard and garden divided by a white picket fence. The kitchen features a dedicated pantry closet and direct exterior access, while a full bathroom and two additional multipurpose rooms provide flexibility for a bedroom, home office, den, playroom, or whatever best suits your needs. The upper level comprises a primary suite alongside two additional bedrooms, all served by a well-proportioned full hallway bathroom. A walk-in attic offers extensive storage capacity and opportunities for future adaptation. The basement provides direct access to the garage, as well as a dedicated laundry space and a workshop with high ceilings. The level lawn in the back yard provides ample outdoor space for activities and a serene setting for leisure time. Notable mechanical and structural features include central air conditioning, a recently replaced roof, and an updated hot water heater. This property presents an exceptional opportunity to implement custom improvements while benefiting from an advantageous location, adaptable living spaces, and a distinctive natural environment. See the possibilities now in the virtual tour.
Key facts
It was listed on September 23, 2026. The annual property taxes are $9,804 (2026 tax year). It sits on a 0.4-acre (17,433 sq ft) lot.
Immersive Experience
Market Value Analysis
* Analysis is based on 23 actively listed and recently sold comparable properties strictly within Westwood, MA.
Property Details
Financials
Parking
Interior Specifications
Climate & Utilities
Building & Exterior
Property & Lot
Amenities & Appliances
Range • Dishwasher • Refrigerator • Washer • Dryer • Range Hood
Neighborhood
Public Transportation • Shopping • Pool • Tennis Court(s) • Park • Walk/Jog Trails
Geography
Floorplan Breakdown
Structural Layout
Living Room
Lvl Main,First23.9 x 12.4
Closet, Flooring - Hardwood, French Doors, Exterior Access
Dining Room
Lvl Main,First9.8 x 11.11
Closet/Cabinets - Custom Built, Flooring - Wall to Wall Carpet, Slider, Lighting - Overhead, Crown Molding
Kitchen
Lvl Main,First9.7 x 11.11
Flooring - Vinyl, Pantry, Exterior Access, Lighting - Overhead
Office
Lvl Main13.6 x 9.8
Closet, Flooring - Hardwood
Primary Bedroom
Lvl Second19.6 x 10
Closet, Flooring - Hardwood, Lighting - Overhead
Bedroom 2
Lvl Second11.6 x 10
Bedroom 3
Lvl Second10.7 x 13.4
Closet, Flooring - Hardwood, Lighting - Overhead
Bathroom 1
Lvl Main,First6 x 6.2
Bathroom - Full, Bathroom - Tiled With Tub & Shower, Closet - Linen, Flooring - Stone/Ceramic Tile, Lighting - Sconce
Bathroom 2
Lvl Second6 x 8.6
Bathroom - Full, Bathroom - Tiled With Tub & Shower, Flooring - Stone/Ceramic Tile, Lighting - Sconce
Questions about this home
When was 1036 High St, Westwood listed?
1036 High St, Westwood was listed on September 23, 2026.
Has the price of 1036 High St, Westwood changed?
The price hasn't changed since it was listed at $849,000.
What are the property taxes for 1036 High St, Westwood?
The annual property taxes for 1036 High St, Westwood are $9,804 (2026 tax year).
How big is the lot at 1036 High St, Westwood?
1036 High St, Westwood sits on a 0.4-acre (17,433 sq ft) lot.
What is the status of 1036 High St, Westwood?
1036 High St, Westwood is actively listed for sale.
Population
16,318
U.S. Census Bureau, ACS 2024 5-Year Estimates (B01003)
Median Household Income
$223K
U.S. Census Bureau, ACS 2024 5-Year Estimates (B19013)
Renter-Occupied Homes
12.7%
U.S. Census Bureau, ACS 2024 5-Year Estimates (B25003)
New Construction Permits — Norfolk County
1,524 housing units permitted in the last 12 months (+52% vs the prior 12 months) — 1,030 in 5+ unit buildings
U.S. Census Bureau, Building Permits Survey (through Jul '26)
ADU Potential
Massachusetts allows one accessory dwelling unit by right in single-family zoning districts statewide (M.G.L. c. 40A §3; 760 CMR 71.00, effective Feb 2025). Estimated maximum ADU size for this property: 863 sq ft (the lesser of 900 sq ft or half the 1,726 sq ft principal dwelling). Lot size: 17,433 sq ft.
Based on listing data, which indicates the property type — not the zoning district. Local dimensional, septic (Title 5), and historic-district requirements still apply. Not legal advice — verify with the municipality.
Listing Agent: The Jowdy Group
Listing Office: RE/MAX Distinct Advantage
MLS® Number: 73581627