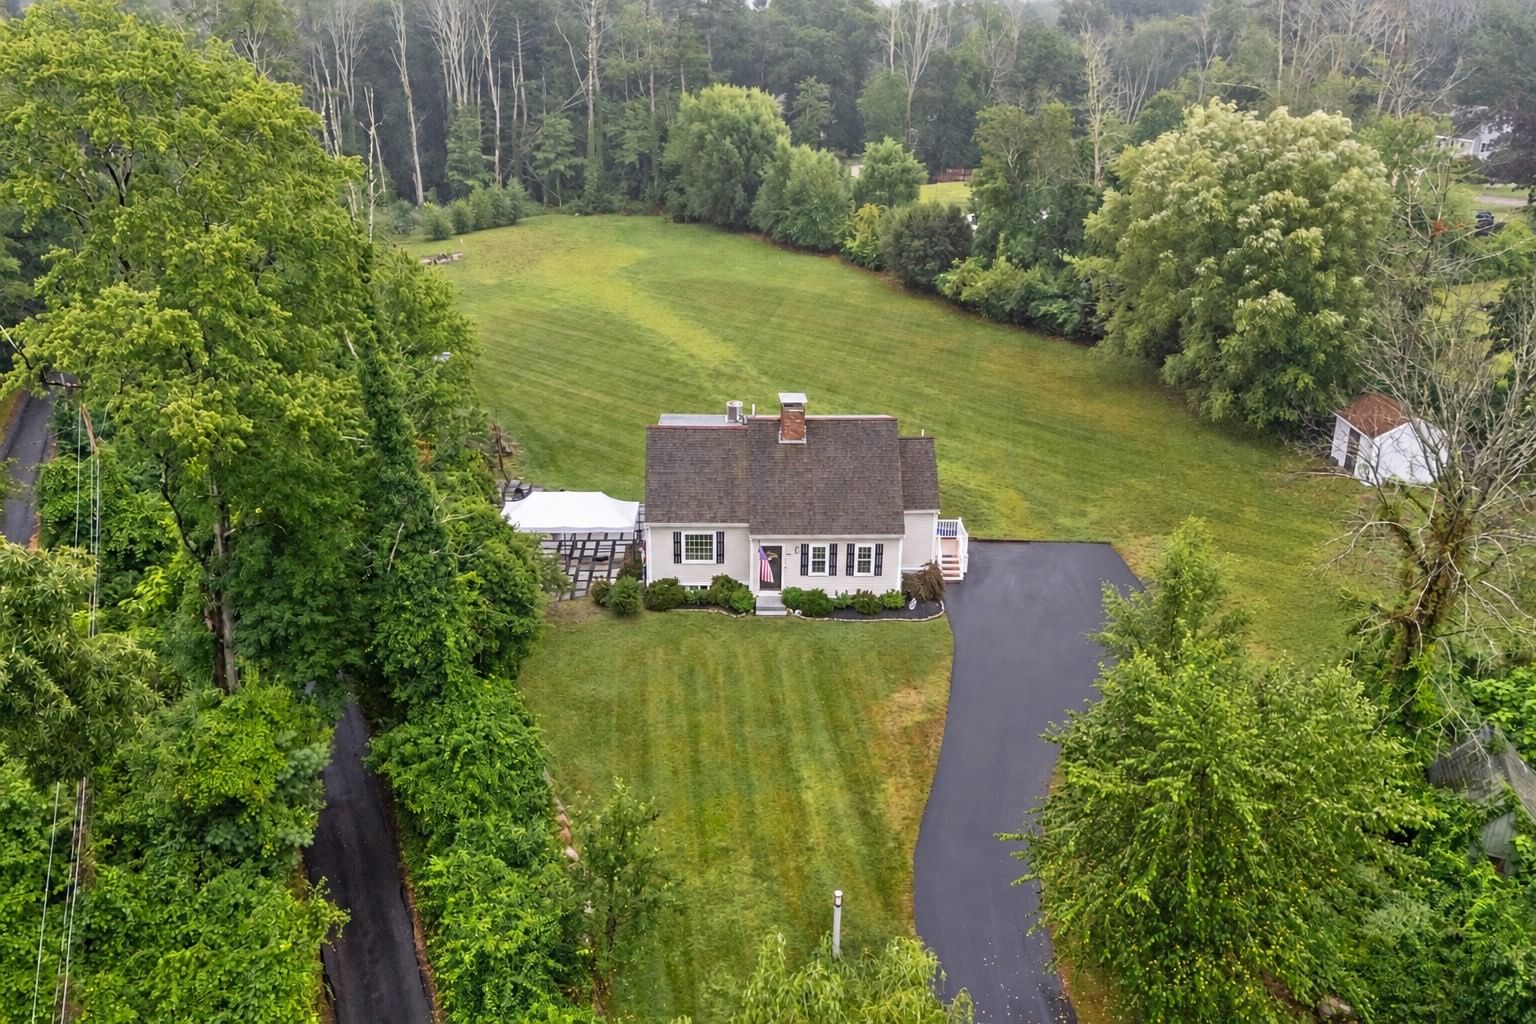
101 Sawmill Ln #101 Hanson — Photo 1 of 22
$599,000
101 Sawmill Ln #101, Hanson, MA 02341
Hanson, MA 02341
Beds
2
Baths
2
SqFt
2,547
Style
Single Family
Built
2017
Rare opportunity to own a spacious side-by-side townhouse in one of the most desirable settings within Hanson’s Sawmill Lane community. Privately positioned with peaceful conservation land directly behind the property, this home offers a level of privacy and wooded views that truly sets it apart. Built in 2017, the home features 2 bedrooms, 2 full bathrooms, a bright open floor plan, garage, and a finished walk-out lower level providing valuable additional living space. The kitchen features granite countertops and stainless steel appliances and flows seamlessly into the dining and living areas, where a gas fireplace creates a warm and inviting focal point. Step outside to the private deck overlooking conservation land, an ideal setting for relaxing or entertaining with beautiful views and no homes directly behind you. The generously sized primary bedroom offers ample closet space, while the finished lower level provides flexibility for a family room, home office, gym, or guest space. Additional highlights include a whole-house generator and a whole-house water filtration system. A unique combination of space, privacy, views, and location within the community, all conveniently located near shopping, restaurants, and commuter routes.
Key facts
It was listed on September 30, 2026. The annual property taxes are $6,661 (2026 tax year).
Open Houses
Market Value Analysis
* Analysis is based on 19 actively listed and recently sold comparable properties strictly within Hanson, MA.
Property Details
Financials
Parking
Interior Specifications
Climate & Utilities
Building & Exterior
Property & Lot
Amenities & Appliances
Tankless Water Heater • Range • Dishwasher • Microwave • Refrigerator • Freezer • Washer • Dryer • Water Treatment
Neighborhood
Walk/Jog Trails • Golf • Bike Path • Conservation Area • House of Worship • Public School
Geography
Floorplan Breakdown
Structural Layout
Living Room
Lvl First20.5 x 32.833333333
Flooring - Hardwood, Balcony - Exterior
Kitchen
Lvl First15.5 x 12.416666666
Flooring - Hardwood, Window(s) - Bay/Bow/Box, Countertops - Stone/Granite/Solid, Recessed Lighting, Stainless Steel Appliances, Gas Stove
Primary Bedroom
Lvl Second19.25 x 12.5
Closet, Window(s) - Bay/Bow/Box
Bedroom 2
Lvl Second17.166666666 x 10.833333333
Bathroom 1
Lvl First8 x 9.333333333
Bathroom 2
Lvl Second13.083333333 x 5.833333333
Bathroom - Full, Bathroom - With Shower Stall
Property History
$599,000
Sep 30, 2026
MLS® 73584849
$599,000
Sep 30, 2026
MLS® 73584850
Questions about this home
When was 101 Sawmill Ln #101, Hanson listed?
101 Sawmill Ln #101, Hanson was listed on September 30, 2026.
Has the price of 101 Sawmill Ln #101, Hanson changed?
The price hasn't changed since it was listed at $599,000.
What are the property taxes for 101 Sawmill Ln #101, Hanson?
The annual property taxes for 101 Sawmill Ln #101, Hanson are $6,661 (2026 tax year).
What is the status of 101 Sawmill Ln #101, Hanson?
101 Sawmill Ln #101, Hanson is actively listed for sale.
Population
10,542
U.S. Census Bureau, ACS 2024 5-Year Estimates (B01003)
Median Household Income
$132K
U.S. Census Bureau, ACS 2024 5-Year Estimates (B19013)
Renter-Occupied Homes
11.1%
U.S. Census Bureau, ACS 2024 5-Year Estimates (B25003)
New Construction Permits — Plymouth County
1,093 housing units permitted in the last 12 months (+18% vs the prior 12 months) — 176 in 5+ unit buildings
U.S. Census Bureau, Building Permits Survey (through Jul '26)
ADU Potential
Massachusetts allows one accessory dwelling unit by right in single-family zoning districts statewide (M.G.L. c. 40A §3; 760 CMR 71.00, effective Feb 2025). Estimated maximum ADU size for this property: 900 sq ft (the lesser of 900 sq ft or half the 2,547 sq ft principal dwelling).
Based on listing data, which indicates the property type — not the zoning district. Local dimensional, septic (Title 5), and historic-district requirements still apply. Not legal advice — verify with the municipality.
Listing Agent: The Charles King Group
Listing Office: Real Broker MA, LLC
MLS® Number: 73584849