101 Nautical Way Plymouth — Photo 1 of 42
$1,274,900
101 Nautical Way, Plymouth, MA 02360
Plymouth, MA 02360 — Ship Pond Estates
Beds
5
Baths
3.5
SqFt
3,308
Style
Single Family
Built
2020
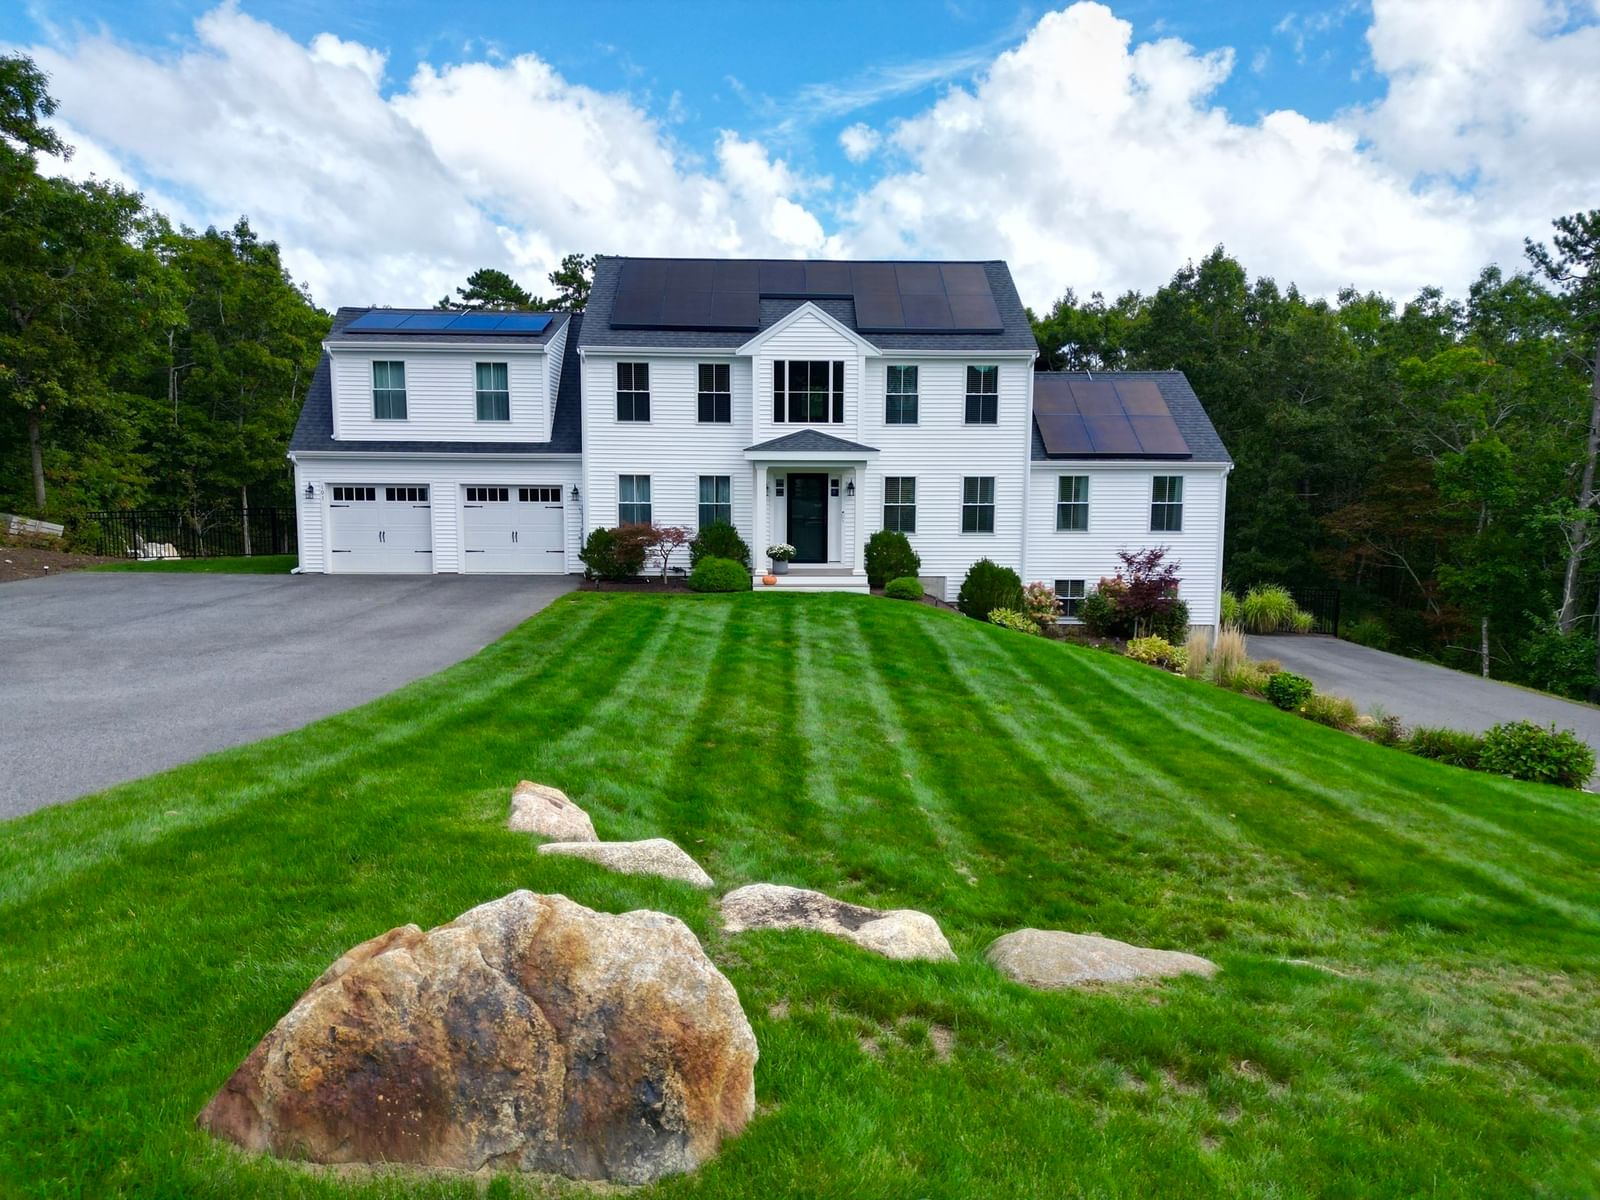
Welcome to 101 Nautical Way! This gorgeous, meticulously maintained multi-generational home offers the perfect blend of modern luxury and versatile living. Nestled on a private 1.4-acre lot with classic rock walls and a fully fenced backyard, this property welcomes you with pristine landscaping and exceptional curb appeal. Step inside the main residence to find a bright, vaulted foyer leading to a modern chef’s kitchen complete with quartz countertops, a gas convection oven with hood, a farmhouse sink, an oversized walk-in pantry, and a large center island. The casual dining area features a slider to the backyard, flowing seamlessly into the formal dining space and an expansive family room boasting vaulted ceilings, a shiplap accent wall, and a cozy gas fireplace. A dedicated private home office, a half bath, and a functional mudroom leading to the 2-car garage complete the main level.Timeless warm wood flooring carries you upstairs to the luxurious primary suite, which features a spacious bedroom, a walk-in closet, and a private bath with a custom tile walk-in shower. Three additional generously sized bedrooms, a full guest bath, and a dedicated second-floor laundry room round out this level. The lower level boasts a beautiful, fully permitted legal in-law apartment equipped with its own private driveway and separate entrance. This open-concept living space includes a fully equipped kitchen with quartz counters, a gas oven, and a center island open to the living area. Down the hall is a large bedroom with a walk-in closet, a full bath featuring a double vanity, a tile walk-in shower, and dedicated laundry. A flexible bonus room completes the lower level, making the ideal space for a home gym, secondary office, or extra storage. Complete with an oversized storage shed and two distinct driveways, this rare, turn-key property is a must-see. Schedule your private showing today!
Key facts
It was listed on September 30, 2026. The annual property taxes are $10,752 (2026 tax year). It sits on a 1.46-acre (63,754 sq ft) lot.
Open Houses
Market Value Analysis
* Analysis is based on 24 actively listed and recently sold comparable properties strictly within Plymouth, MA.
Property Details
Financials
Parking
Interior Specifications
Climate & Utilities
Building & Exterior
Property & Lot
Amenities & Appliances
Electric Water Heater • Water Heater • Range • Dishwasher • Microwave • Refrigerator • Washer • Dryer • Range Hood • Gas Cooktop • Plumbed For Ice Maker
Neighborhood
Public Transportation • Shopping • Walk/Jog Trails • Conservation Area • Highway Access • Public School
Geography
Floorplan Breakdown
Structural Layout
Dining Room
Lvl FirstFlooring - Wood, Open Floorplan, Lighting - Overhead
Kitchen
Lvl Main,FirstFlooring - Wood, Dining Area, Pantry, Countertops - Stone/Granite/Solid, Kitchen Island, Exterior Access, Open Floorplan, Recessed Lighting, Slider, Stainless Steel Appliances, Storage, Gas Stove, Lighting - Pendant
Family Room
Lvl Main,FirstCeiling Fan(s), Vaulted Ceiling(s), Flooring - Wood, Open Floorplan, Recessed Lighting, Decorative Molding
Primary Bedroom
Lvl SecondBathroom - Full, Bathroom - Double Vanity/Sink, Ceiling Fan(s), Walk-In Closet(s), Flooring - Wood
Bedroom 2
Lvl SecondBedroom 3
Lvl SecondCeiling Fan(s), Closet, Flooring - Wood
Bedroom 4
Lvl SecondCeiling Fan(s), Closet, Flooring - Wood
Bedroom 5
Lvl BasementCeiling Fan(s), Walk-In Closet(s), Flooring - Vinyl
Bathroom 1
Lvl Main,FirstBathroom - Half, Flooring - Stone/Ceramic Tile, Countertops - Stone/Granite/Solid
Bathroom 2
Lvl SecondBathroom - Full, Bathroom - Double Vanity/Sink, Bathroom - Tiled With Shower Stall, Closet - Linen, Flooring - Stone/Ceramic Tile, Countertops - Stone/Granite/Solid
Bathroom 3
Lvl SecondBathroom - Full, Bathroom - Tiled With Tub & Shower, Closet - Linen, Flooring - Stone/Ceramic Tile, Countertops - Stone/Granite/Solid
Questions about this home
When was 101 Nautical Way, Plymouth listed?
101 Nautical Way, Plymouth was listed on September 30, 2026.
Has the price of 101 Nautical Way, Plymouth changed?
The price hasn't changed since it was listed at $1,274,900.
What are the property taxes for 101 Nautical Way, Plymouth?
The annual property taxes for 101 Nautical Way, Plymouth are $10,752 (2026 tax year).
How big is the lot at 101 Nautical Way, Plymouth?
101 Nautical Way, Plymouth sits on a 1.46-acre (63,754 sq ft) lot.
What is the status of 101 Nautical Way, Plymouth?
101 Nautical Way, Plymouth is actively listed for sale.
Population
63,689
U.S. Census Bureau, ACS 2024 5-Year Estimates (B01003)
Median Household Income
$117K
U.S. Census Bureau, ACS 2024 5-Year Estimates (B19013)
Renter-Occupied Homes
21.0%
U.S. Census Bureau, ACS 2024 5-Year Estimates (B25003)
New Construction Permits — Plymouth County
1,093 housing units permitted in the last 12 months (+18% vs the prior 12 months) — 176 in 5+ unit buildings
U.S. Census Bureau, Building Permits Survey (through Jul '26)
ADU Potential
Massachusetts allows one accessory dwelling unit by right in single-family zoning districts statewide (M.G.L. c. 40A §3; 760 CMR 71.00, effective Feb 2025). Estimated maximum ADU size for this property: 900 sq ft (the lesser of 900 sq ft or half the 3,308 sq ft principal dwelling). Lot size: 63,754 sq ft.
Based on listing data, which indicates the property type — not the zoning district. Local dimensional, septic (Title 5), and historic-district requirements still apply. Not legal advice — verify with the municipality.
Listing Agent: The Anchor Team
Listing Office: Jane Coit Real Estate, Inc.
MLS® Number: 73584827