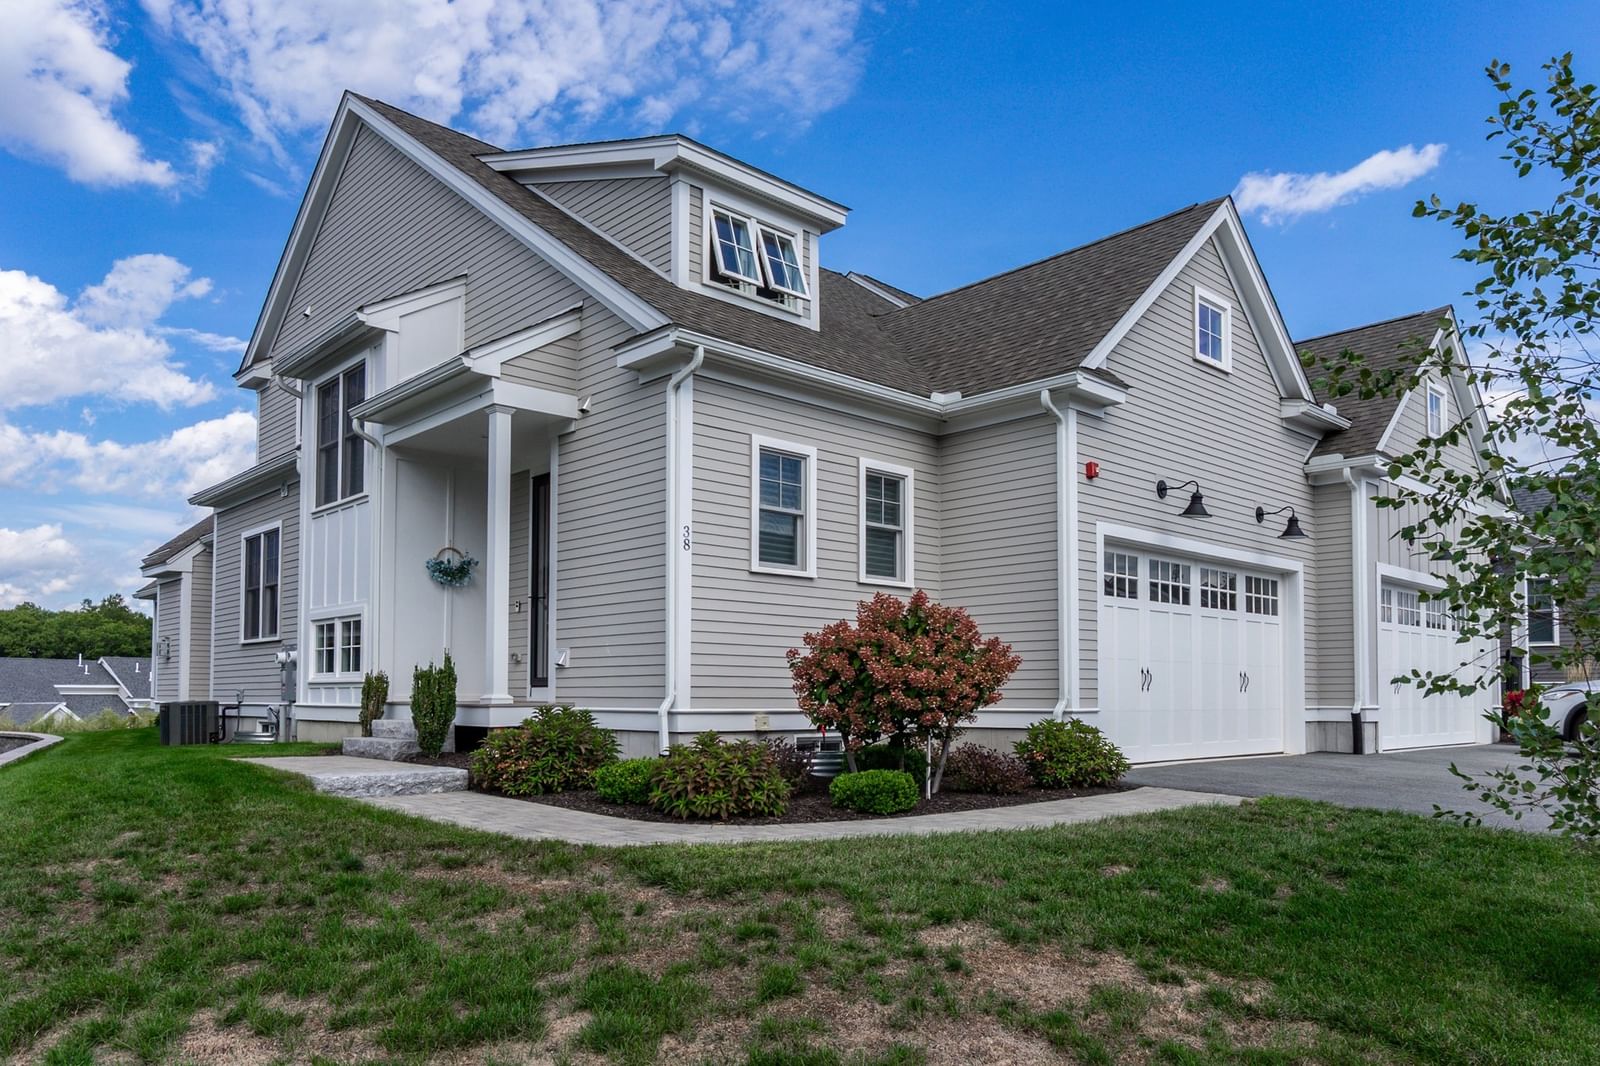
10 Waterville Lane #10 Hopkinton — Photo 1 of 20
$999,900
10 Waterville Lane #10, Hopkinton, MA 01748
Hopkinton, MA 01748
Beds
2
Baths
2.5
SqFt
2,274
Style
Condominium
Built
2026
The Reserve at The Trails in Hopkinton is our 4th and final phase. It combines a rich farmland setting with the modern amenities designed for carefree living. This beautiful model home constructed with quality products and fine craftsmanship, the luxurious townhomes are designated for residents 55 + years. Some of the upscale features included are 9 feet high ceilings on the first floor, hardwood floors on first and second floor, 2.5 bathrooms, Kohler plumbing fixtures, two-car garage, composite deck with wooded view, first floor master bedroom suite, gas fireplace, stainless steel appliances, quartz kitchen island, and exquisite cabinetry selections for kitchen and bathrooms. The lavish and serene community boasts beautifully designed paths throughout the development, including pocket parks to stop and enjoy the scenery, dog park, and clubhouse.
Key facts
It was listed on September 28, 2026. The condo fee is $533 per month.
Open Houses
Market Value Analysis
* Analysis is based on 24 actively listed and recently sold comparable properties strictly within Hopkinton, MA.
Property Details
Financials
Parking
Interior Specifications
Climate & Utilities
Building & Exterior
Property & Lot
Amenities & Appliances
Microwave • ENERGY STAR Qualified Refrigerator • ENERGY STAR Qualified Dishwasher • Range
Neighborhood
Public Transportation • Shopping • Park • Walk/Jog Trails • Golf • Medical Facility
Geography
Floorplan Breakdown
Structural Layout
Living Room
Lvl FirstFlooring - Hardwood, Recessed Lighting
Dining Room
Lvl FirstFlooring - Hardwood, Recessed Lighting
Kitchen
Lvl FirstFlooring - Hardwood, Countertops - Stone/Granite/Solid
Primary Bedroom
Lvl FirstBathroom - Full, Closet - Linen, Walk-In Closet(s), Flooring - Hardwood
Bedroom 2
Lvl SecondBathroom 1
Lvl FirstBathroom - Full, Bathroom - Double Vanity/Sink, Bathroom - Tiled With Shower Stall, Flooring - Stone/Ceramic Tile, Countertops - Stone/Granite/Solid
Bathroom 2
Lvl FirstBathroom - Half, Flooring - Hardwood
Bathroom 3
Lvl SecondBathroom - Full, Bathroom - Tiled With Tub & Shower, Flooring - Stone/Ceramic Tile, Countertops - Stone/Granite/Solid
Property History
$999,900
Sep 28, 2026
MLS® 73583512
$989,000
Dec 8, 2025
MLS® 73410711
$989,000
Jul 29, 2025
MLS® 73410711
$989,000
Dec 9, 2024
MLS® 73270275
$989,000
Jul 27, 2024
MLS® 73270275
Questions about this home
When was 10 Waterville Lane #10, Hopkinton listed?
10 Waterville Lane #10, Hopkinton was listed on September 28, 2026.
Has the price of 10 Waterville Lane #10, Hopkinton changed?
The price hasn't changed since it was listed at $999,900.
What is the condo fee at 10 Waterville Lane #10, Hopkinton?
The condo fee is $533 per month.
What is the status of 10 Waterville Lane #10, Hopkinton?
10 Waterville Lane #10, Hopkinton is actively listed for sale.
Population
19,358
U.S. Census Bureau, ACS 2024 5-Year Estimates (B01003)
Median Household Income
$223K
U.S. Census Bureau, ACS 2024 5-Year Estimates (B19013)
Renter-Occupied Homes
13.4%
U.S. Census Bureau, ACS 2024 5-Year Estimates (B25003)
New Construction Permits — Middlesex County
2,698 housing units permitted in the last 12 months (+3% vs the prior 12 months) — 1,713 in 5+ unit buildings
U.S. Census Bureau, Building Permits Survey (through Jul '26)
Listing Agent: Karen Belniak
Listing Office: Realty Executives Boston West
MLS® Number: 73583512