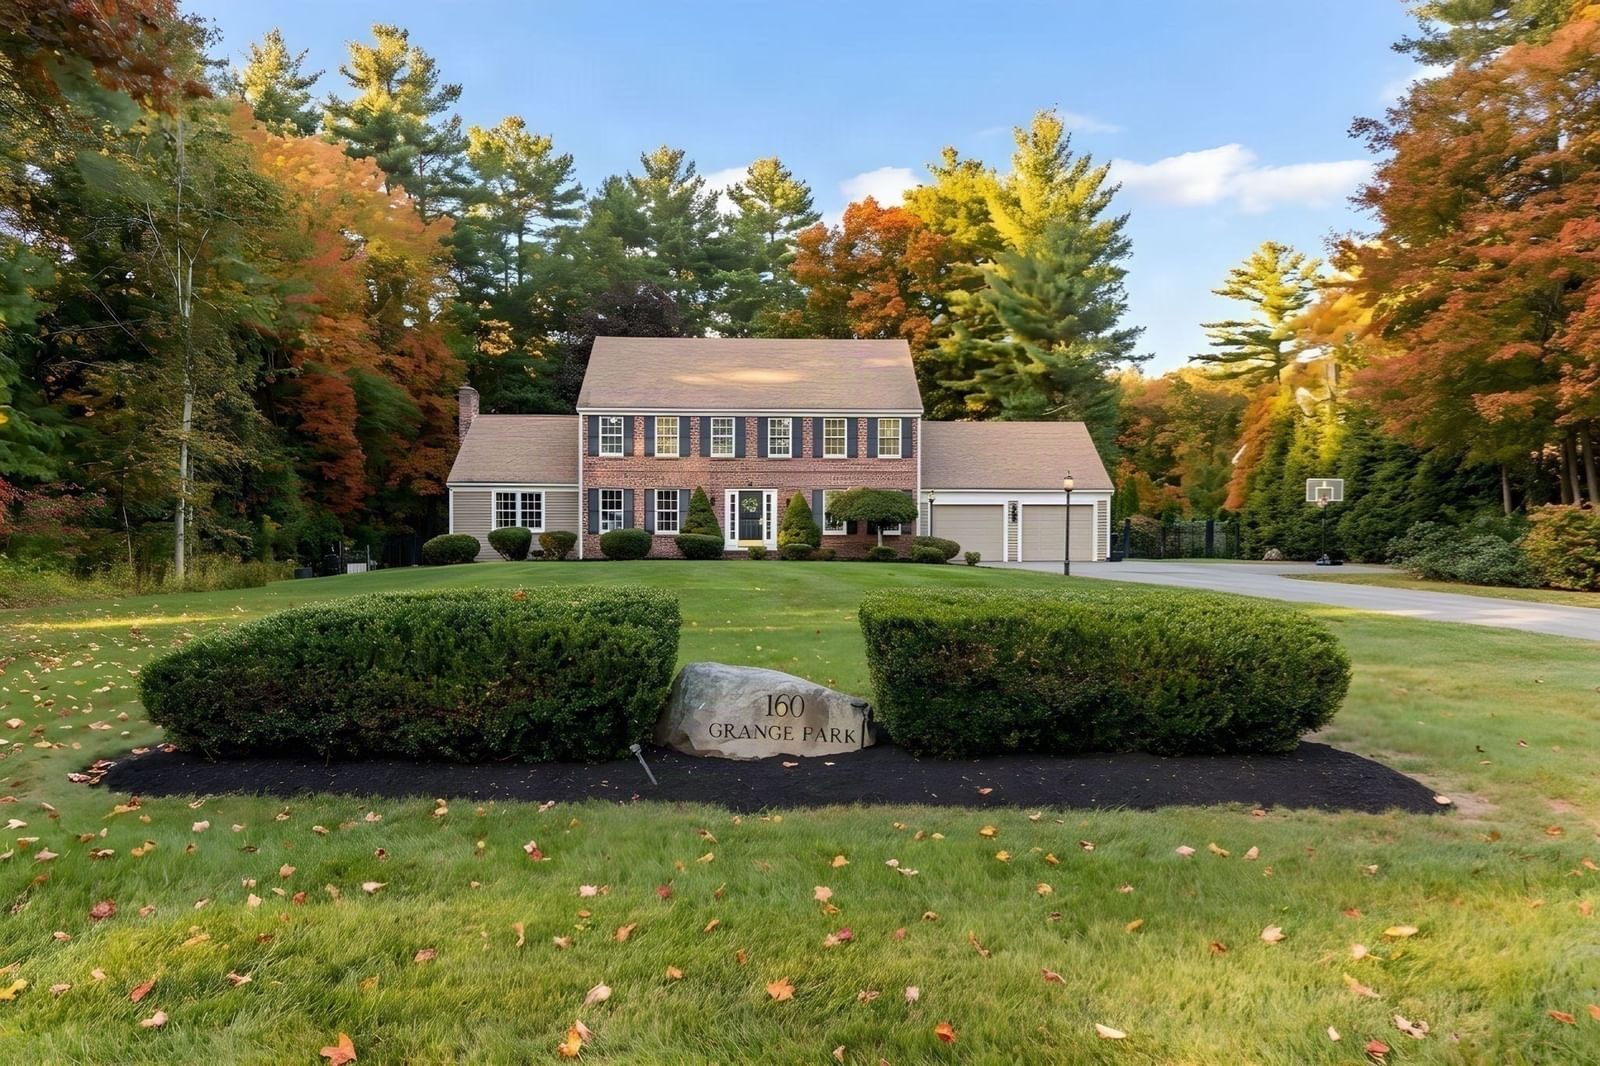
10 Stoneybrook Drive Bridgewater — Photo 1 of 41
Recent Drop: $20,000
$939,000
10 Stoneybrook Drive, Bridgewater, MA 02324
Bridgewater, MA 02324
Beds
4
Baths
3.5
SqFt
3,800
Style
Single Family
Built
1988
PRICE ADJUSTMENT & NEW UPDATED PICTURES! Move right in to this turn key colonial. No AI with these yard photos! Absolutely impeccable lot, carefully maintained. Designed for today's lifestyle, this impressive home offers elegant living spaces, quality craftsmanship, & outstanding versatility for multigenerational living, working from home, or accommodating extended family. The welcoming open-concept floor plan features gleaming hardwood floors throughout the first level and continuing upstairs to the hallways. A dramatic cathedral-ceiling family room exudes comfort centered around a cozy propane fireplace, & just above, a second floor hallway overlooks the living space adding architectural character. A private front office/library provides the ideal work-from-home setting or quiet retreat. The chef's kitchen is beautifully appointed with premium Thermador and Fisher & Paykel appliances, custom cabinetry and countertops, generous prep space, and seamless flow into the dining and living areas, making entertaining effortless. Just beyond, the fully insulated sunroom that can offer 3-4 season enjoyment is a gorgeous Axek deck overlooking prof. landscaped yard with irrigation.The second floor features 4 generously sized bedrooms including a primary suite with a stunning large custom spa-inspired bath featuring radiant heated floors and custom electronic shower with heated tub. One of the home's greatest assets is the finished walk-out lower level. Complete with a kitchenette, private office, full bath, and separate exterior entrance, this exceptional space offers tremendous flexibility for a home business, guest accommodations, recreation, or future multigenerational living. Buyers seeking space for extended family will immediately appreciate the thoughtful layout and outstanding potential this level provides.Step outside to enjoy your own private retreat featuring handcrafted stone walls, an expansive patio with fire pit, large shed with electrical, expensive driveway space , professionally designed playground, mature landscaping, and plenty of yard space for entertaining and recreation. Additional highlights include central air conditioning, newer windows, doors, portico, well irrigation, whole-house generator, tons of space for storage PLUS giant electrified shed & quality updates that provide comfort & peace of mind. Conveniently located just minutes from Route 24, MBTA commuter rail service & Bridgewater State University. All you need is your toothbrush!
Key facts
It was listed on July 28, 2026. The price has come down from an original $959,000 to $939,000, most recently on September 18, 2026. The annual property taxes are $10,118 (2025 tax year). It sits on a 1.1-acre (47,849 sq ft) lot.
Open Houses
Market Value Analysis
* Analysis is based on 24 actively listed and recently sold comparable properties strictly within Bridgewater, MA.
Property Details
Financials
Parking
Interior Specifications
Climate & Utilities
Building & Exterior
Property & Lot
Amenities & Appliances
Water Heater • Range • Dishwasher • Refrigerator • Washer • Dryer • Range Hood
Neighborhood
Highway Access • Public School • University
Geography
Property History
$939,000
Was $959,000
Sep 18, 2026
MLS® 73555885
$959,000
Jul 28, 2026
MLS® 73555885
Questions about this home
When was 10 Stoneybrook Drive, Bridgewater listed?
10 Stoneybrook Drive, Bridgewater was listed on July 28, 2026.
Has the price of 10 Stoneybrook Drive, Bridgewater changed?
The price has come down from an original $959,000 to $939,000, most recently on September 18, 2026.
What are the property taxes for 10 Stoneybrook Drive, Bridgewater?
The annual property taxes for 10 Stoneybrook Drive, Bridgewater are $10,118 (2025 tax year).
How big is the lot at 10 Stoneybrook Drive, Bridgewater?
10 Stoneybrook Drive, Bridgewater sits on a 1.1-acre (47,849 sq ft) lot.
What is the status of 10 Stoneybrook Drive, Bridgewater?
10 Stoneybrook Drive, Bridgewater is actively listed for sale.
Population
25,704
U.S. Census Bureau, ACS 2024 5-Year Estimates (B01003)
Median Household Income
$113K
U.S. Census Bureau, ACS 2024 5-Year Estimates (B19013)
Renter-Occupied Homes
24.3%
U.S. Census Bureau, ACS 2024 5-Year Estimates (B25003)
New Construction Permits — Plymouth County
1,093 housing units permitted in the last 12 months (+18% vs the prior 12 months) — 176 in 5+ unit buildings
U.S. Census Bureau, Building Permits Survey (through Jul '26)
ADU Potential
Massachusetts allows one accessory dwelling unit by right in single-family zoning districts statewide (M.G.L. c. 40A §3; 760 CMR 71.00, effective Feb 2025). Estimated maximum ADU size for this property: 900 sq ft (the lesser of 900 sq ft or half the 3,800 sq ft principal dwelling). Lot size: 47,849 sq ft.
Based on listing data, which indicates the property type — not the zoning district. Local dimensional, septic (Title 5), and historic-district requirements still apply. Not legal advice — verify with the municipality.
Listing Agent: Whitney Lloyd
Listing Office: Coldwell Banker Realty - Hingham
MLS® Number: 73555885