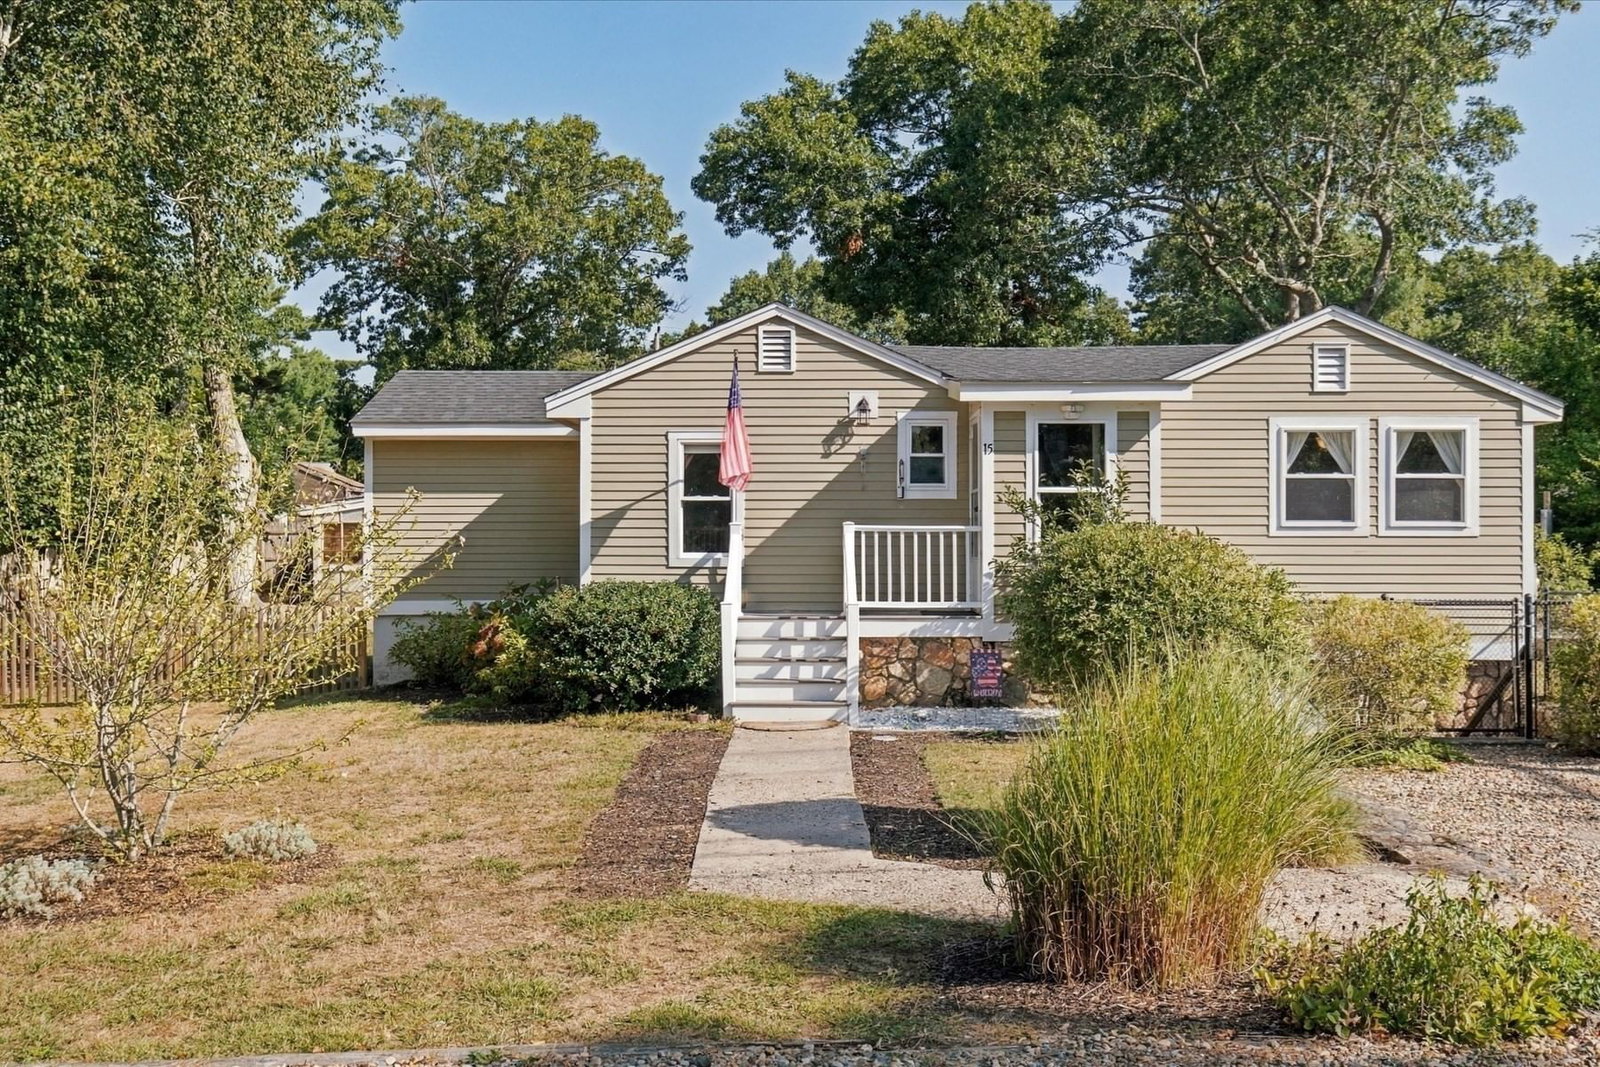
10 Shangri La Blvd Wareham — Photo 1 of 42
$460,000
10 Shangri La Blvd, Wareham, MA 02538
Wareham, MA 02538
Beds
2
Baths
1.5
SqFt
884
Style
Single Family
Built
1974
This charming turn-key home offers beautiful views of Glen Charlie Pond and more space than its exterior suggests. Inside, the main level features distinctive matchstick hardwood paneling that adds warmth and character. The walk-out basement provides valuable bonus living space with direct access to the cozy backyard. Recent updates include fresh paint, a new front deck and rear decking, solar panels, an updated fireplace, a hybrid hot-water heater, gas furnace, outdoor lighting, a waterfall shower, Bluetooth ventilation fan, microwave, smart thermostat, and more. With its inviting setting, flexible lower-level area, and peaceful pond views, this home offers a wonderful opportunity to create a space that feels truly your own.
Key facts
It was listed on September 24, 2026. The annual property taxes are $3,097 (2026 tax year). It sits on a 0.22-acre (9,600 sq ft) lot.
Market Value Analysis
* Analysis is based on 24 actively listed and recently sold comparable properties strictly within Wareham, MA.
Property Details
Financials
Parking
Interior Specifications
Climate & Utilities
Building & Exterior
Property & Lot
Amenities & Appliances
Water Heater • Range • Dishwasher • Refrigerator • Washer • Dryer • Plumbed For Ice Maker
Neighborhood
Public Transportation • Shopping • Park • Highway Access • Public School
Geography
Floorplan Breakdown
Structural Layout
Living Room
Lvl First15 x 14
Window(s) - Bay/Bow/Box, Beadboard
Kitchen
Lvl First15 x 12
Countertops - Upgraded, Kitchen Island, Breakfast Bar / Nook, Exterior Access
Primary Bedroom
Lvl First15 x 11
Closet
Bedroom 2
Lvl First13 x 11
Bathroom 1
Lvl First11 x 5
Bathroom - Full, Bathroom - Tiled With Shower Stall
Bathroom 2
Lvl Basement5 x 4
Bathroom - Half
Questions about this home
When was 10 Shangri La Blvd, Wareham listed?
10 Shangri La Blvd, Wareham was listed on September 24, 2026.
Has the price of 10 Shangri La Blvd, Wareham changed?
The price hasn't changed since it was listed at $460,000.
What are the property taxes for 10 Shangri La Blvd, Wareham?
The annual property taxes for 10 Shangri La Blvd, Wareham are $3,097 (2026 tax year).
How big is the lot at 10 Shangri La Blvd, Wareham?
10 Shangri La Blvd, Wareham sits on a 0.22-acre (9,600 sq ft) lot.
What is the status of 10 Shangri La Blvd, Wareham?
10 Shangri La Blvd, Wareham is actively listed for sale.
Population
4,074
U.S. Census Bureau, ACS 2024 5-Year Estimates (B01003)
Median Household Income
$124K
U.S. Census Bureau, ACS 2024 5-Year Estimates (B19013)
Renter-Occupied Homes
17.8%
U.S. Census Bureau, ACS 2024 5-Year Estimates (B25003)
New Construction Permits — Plymouth County
1,093 housing units permitted in the last 12 months (+18% vs the prior 12 months) — 176 in 5+ unit buildings
U.S. Census Bureau, Building Permits Survey (through Jul '26)
ADU Potential
Massachusetts allows one accessory dwelling unit by right in single-family zoning districts statewide (M.G.L. c. 40A §3; 760 CMR 71.00, effective Feb 2025). Estimated maximum ADU size for this property: 442 sq ft (the lesser of 900 sq ft or half the 884 sq ft principal dwelling). Lot size: 9,600 sq ft.
Based on listing data, which indicates the property type — not the zoning district. Local dimensional, septic (Title 5), and historic-district requirements still apply. Not legal advice — verify with the municipality.
Listing Agent: Amy Pierce
Listing Office: RE/MAX Impact
MLS® Number: 73582423