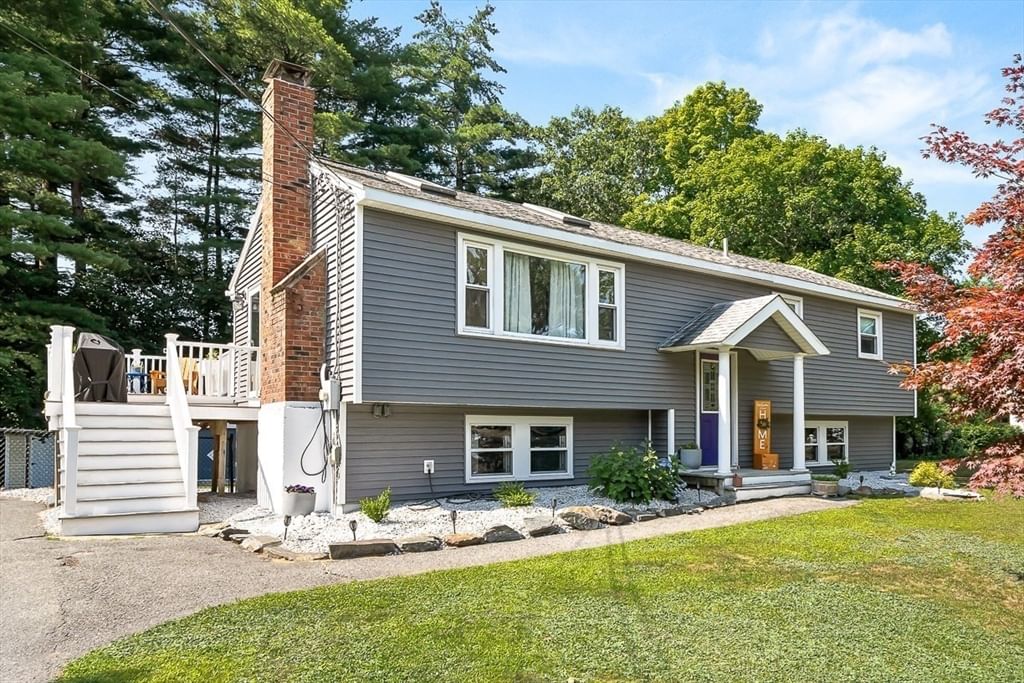
10 River Rd Pepperell — Photo 1 of 2
$579,900
10 River Rd, Pepperell, MA 01463
Pepperell, MA 01463
Beds
3
Baths
2.5
SqFt
1,438
Style
Single Family
Built
2026
BRAND NEW 3-BR, 2.5-BA SINGLE FAMILY HOME ON EASY-CARE PRIVATELY OWNED LOT—WALK TO SCHOOLS & TOWN FIELD! Perfect for busy families or those looking to downsize, without the hassle that can accompany condo associations or management companies! This new construction 2-story single family home on town water/sewer delivers maximum convenience, low-maintenance living & an incredible walkable location to schools, sports fields, shopping & eating. Property Highlights: 3 spacious bedrooms up, 2 full baths, including master, plus a convenient 1st floor half-bath for guests; Dedicated 2nd floor stack laundry closet; Glass slider opens to a backyard patio, ideal for outdoor relaxing; Multi-zone mini-splits provide whisper-quiet, high-efficiency heating and cooling; Granite countertops; Kitchen cooktop island; Convenient pull in 1 car garage; & Small lot footprint provides privacy & outdoor space without hours of heavy mowing & yard work. Spacious attic with pull down for dry storage needs. Backed by a builder's warranty, you can say goodbye to delayed maintenance, old roofs, & surprise repair costs. Generous Appliance allowance & still time to make some interior finish/color choices per builder's spec. sheet.
Key facts
The annual property taxes are $2,285 (2026 tax year). It sits on a 0.09-acre (3,825 sq ft) lot.
No longer available to tour
Market Value Analysis
* Analysis is based on 18 actively listed and recently sold comparable properties strictly within Pepperell, MA.
Property Details
Financials
Parking
Interior Specifications
Climate & Utilities
Building & Exterior
Property & Lot
Amenities & Appliances
Electric Water Heater • Water Heater • Other
Neighborhood
Shopping • Park • Walk/Jog Trails • Bike Path • Conservation Area • Highway Access
Geography
Floorplan Breakdown
Structural Layout
Living Room
Lvl FirstExterior Access, Slider
Kitchen
Lvl Main,FirstCountertops - Stone/Granite/Solid, Kitchen Island
Primary Bedroom
Lvl SecondBathroom - Full, Walk-In Closet(s)
Bedroom 2
Lvl SecondBedroom 3
Lvl SecondQuestions about this home
What are the property taxes for 10 River Rd, Pepperell?
The annual property taxes for 10 River Rd, Pepperell are $2,285 (2026 tax year).
How big is the lot at 10 River Rd, Pepperell?
10 River Rd, Pepperell sits on a 0.09-acre (3,825 sq ft) lot.
What is the status of 10 River Rd, Pepperell?
10 River Rd, Pepperell is coming soon to the market for sale.
Population
11,697
U.S. Census Bureau, ACS 2024 5-Year Estimates (B01003)
Median Household Income
$124K
U.S. Census Bureau, ACS 2024 5-Year Estimates (B19013)
Renter-Occupied Homes
15.8%
U.S. Census Bureau, ACS 2024 5-Year Estimates (B25003)
New Construction Permits — Middlesex County
2,698 housing units permitted in the last 12 months (+3% vs the prior 12 months) — 1,713 in 5+ unit buildings
U.S. Census Bureau, Building Permits Survey (through Jul '26)
ADU Potential
Massachusetts allows one accessory dwelling unit by right in single-family zoning districts statewide (M.G.L. c. 40A §3; 760 CMR 71.00, effective Feb 2025). Estimated maximum ADU size for this property: 719 sq ft (the lesser of 900 sq ft or half the 1,438 sq ft principal dwelling). Lot size: 3,825 sq ft.
Based on listing data, which indicates the property type — not the zoning district. Local dimensional, septic (Title 5), and historic-district requirements still apply. Not legal advice — verify with the municipality.
Listing Agent: Kristine Sheldon Symonds
Listing Office: CW Lorden Real Estate
MLS® Number: 73579984
No longer available to tour