10 Fern Circle Brockton — Photo 1 of 42
$600,000
10 Fern Circle, Brockton, MA 02301
Brockton, MA 02301 — West Side
Beds
3
Baths
2
SqFt
1,660
Style
Single Family
Built
1925
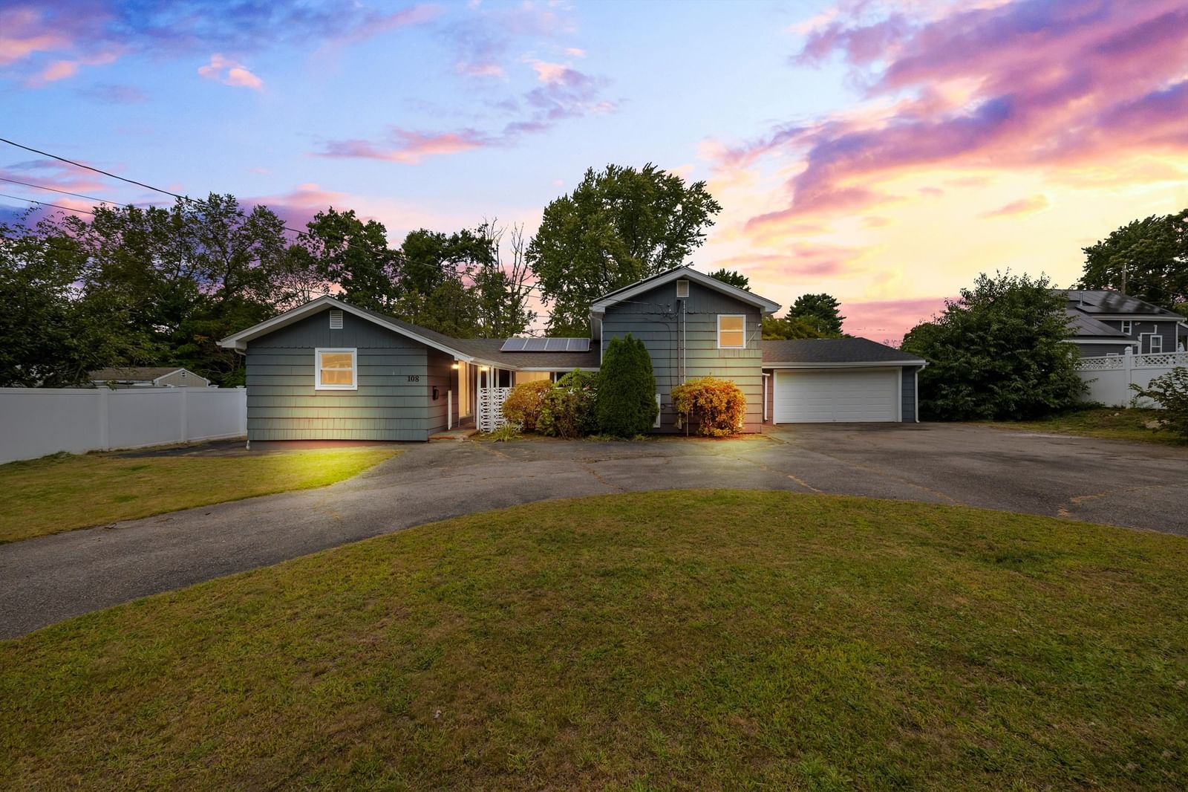
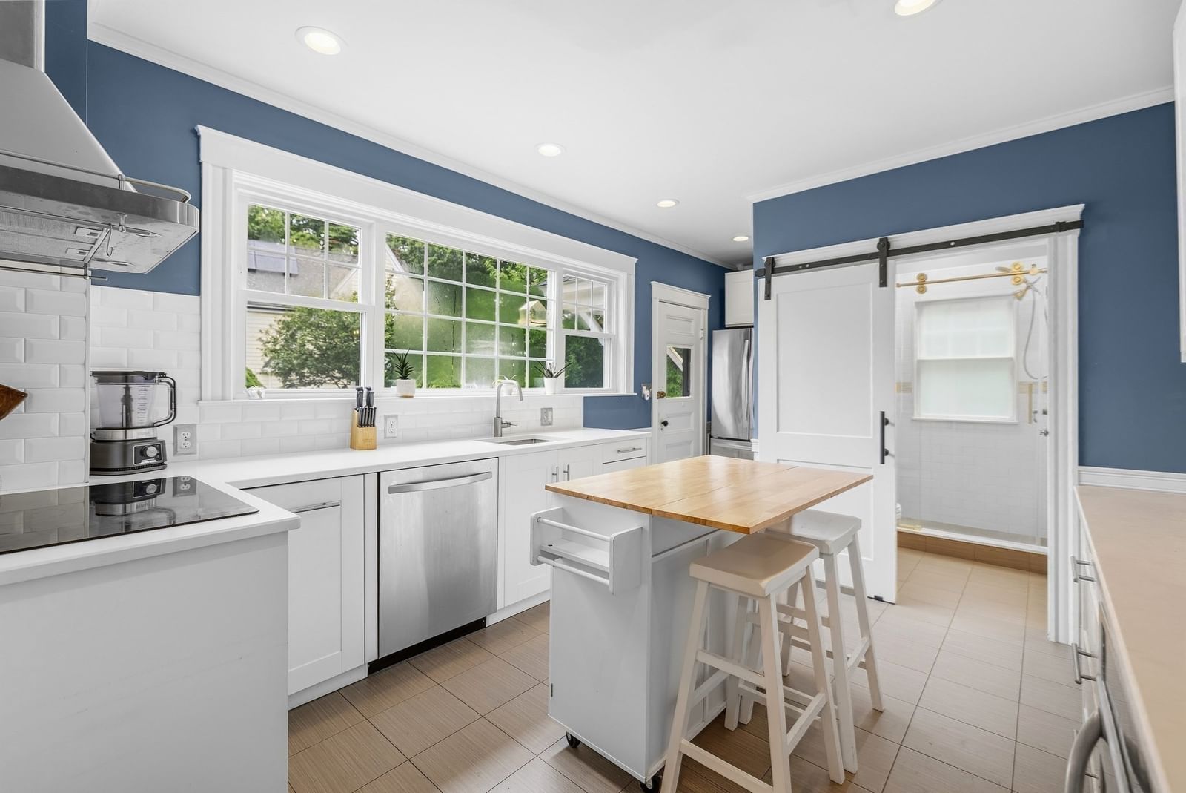
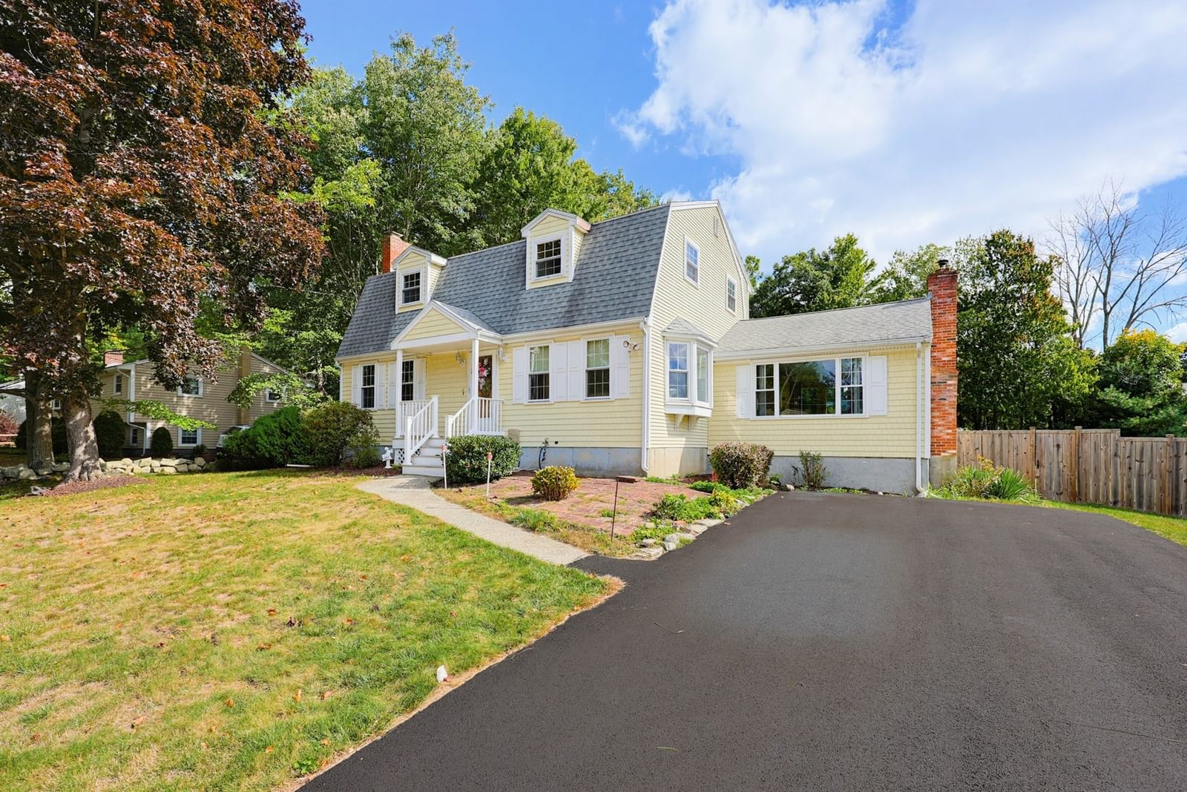
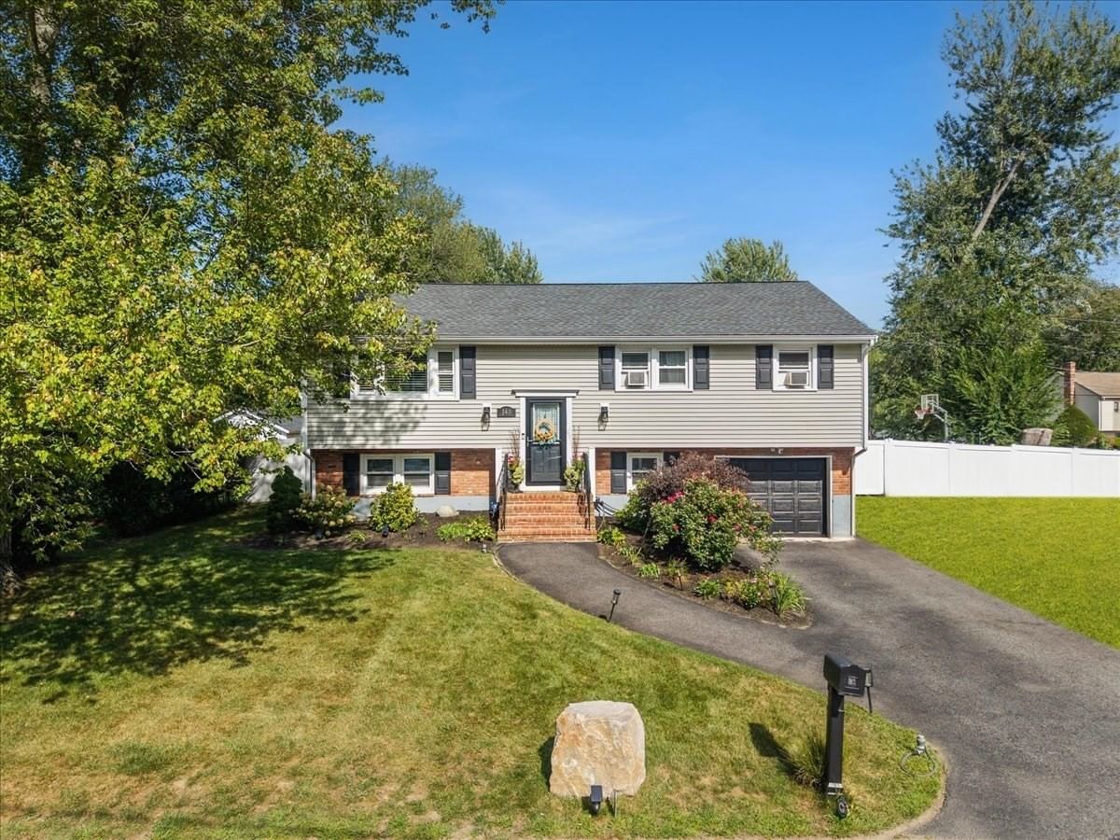
Fall in love with the timeless charm of this beautifully maintained 1925 Tudor-style home, tucked into a picturesque west-side neighborhood. From the moment you arrive, the lush, meticulously landscaped grounds create an unforgettable first impression, while the sprinkler system and well water help keep the property vibrant and green. Step through the graceful arched doorway into a warm, inviting foyer, where the exceptional care poured into this home is immediately felt. The thoughtfully updated kitchen is sure to inspire, featuring a delightful breakfast nook, sleek stainless steel appliances, and a gas range. The main level is made for memorable moments, with a spacious front-to-back family room centered around a cozy gas fireplace insert, an elegant dining room with charming built-ins, and a convenient mudroom that opens to the rear deck. Upstairs, three generously sized bedrooms offer peaceful retreats with abundant closet space, complemented by a beautifully updated full bath. The expansive basement adds even more possibilities with a second full bath, a large bonus room, a utility room, and a laundry area complete with a Speed Queen washer and dryer that will remain. A one-car garage, plentiful parking, a storage shed, and a generator add comfort and convenience. Brimming with character and ready for joyful gatherings, treasured holidays, and lasting memories, this captivating home is one you won’t want to miss!
Key facts
It was listed on August 5, 2026. The annual property taxes are $5,519 (2025 tax year). It sits on a 0.17-acre (7,418 sq ft) lot.
No longer available to tour
Market Value Analysis
* Analysis is based on 24 actively listed and recently sold comparable properties strictly within Brockton, MA.
Property Details
Financials
Parking
Interior Specifications
Climate & Utilities
Building & Exterior
Property & Lot
Amenities & Appliances
Gas Water Heater • Range • Dishwasher • Refrigerator • Washer • Dryer
Neighborhood
Public Transportation • Shopping • Park • Golf • Medical Facility • Highway Access
Geography
Floorplan Breakdown
Structural Layout
Dining Room
Lvl First15 x 13
Closet/Cabinets - Custom Built, Flooring - Hardwood, Crown Molding, Decorative Molding
Kitchen
Lvl First19 x 10
Flooring - Hardwood, Countertops - Stone/Granite/Solid, Breakfast Bar / Nook
Family Room
Lvl First23 x 13
Flooring - Wall to Wall Carpet, Crown Molding
Primary Bedroom
Lvl Second15 x 12
Walk-In Closet(s), Flooring - Hardwood
Bedroom 2
Lvl Second10 x 9
Bedroom 3
Lvl Second13 x 12
Closet, Flooring - Hardwood
Bathroom 1
Lvl Second8 x 7
Bathroom - Tiled With Tub & Shower, Closet, Flooring - Stone/Ceramic Tile
Bathroom 2
Lvl Basement9 x 4
Bathroom - Full, Bathroom - With Shower Stall, Flooring - Stone/Ceramic Tile
Questions about this home
When was 10 Fern Circle, Brockton listed?
10 Fern Circle, Brockton was listed on August 5, 2026.
Has the price of 10 Fern Circle, Brockton changed?
The price hasn't changed since it was listed at $600,000.
What are the property taxes for 10 Fern Circle, Brockton?
The annual property taxes for 10 Fern Circle, Brockton are $5,519 (2025 tax year).
How big is the lot at 10 Fern Circle, Brockton?
10 Fern Circle, Brockton sits on a 0.17-acre (7,418 sq ft) lot.
What is the status of 10 Fern Circle, Brockton?
10 Fern Circle, Brockton is under contract, and the MLS still lists it as active.
Population
68,969
U.S. Census Bureau, ACS 2024 5-Year Estimates (B01003)
Median Household Income
$74K
U.S. Census Bureau, ACS 2024 5-Year Estimates (B19013)
Renter-Occupied Homes
49.8%
U.S. Census Bureau, ACS 2024 5-Year Estimates (B25003)
New Construction Permits — Plymouth County
1,093 housing units permitted in the last 12 months (+18% vs the prior 12 months) — 176 in 5+ unit buildings
U.S. Census Bureau, Building Permits Survey (through Jul '26)
ADU Potential
Massachusetts allows one accessory dwelling unit by right in single-family zoning districts statewide (M.G.L. c. 40A §3; 760 CMR 71.00, effective Feb 2025). Estimated maximum ADU size for this property: 830 sq ft (the lesser of 900 sq ft or half the 1,660 sq ft principal dwelling). Lot size: 7,418 sq ft.
Based on listing data, which indicates the property type — not the zoning district. Local dimensional, septic (Title 5), and historic-district requirements still apply. Not legal advice — verify with the municipality.
Listing Agent: Laura J. Harney
Listing Office: Coldwell Banker Realty - Easton
MLS® Number: 73559441
No longer available to tour