10 Edna Cir Freetown — Photo 1 of 42
Recent Drop: $10,000
$1,189,000
10 Edna Cir, Freetown, MA 02717
Freetown, MA 02717
Beds
4
Baths
3.5
SqFt
4,090
Style
Single Family
Built
2002
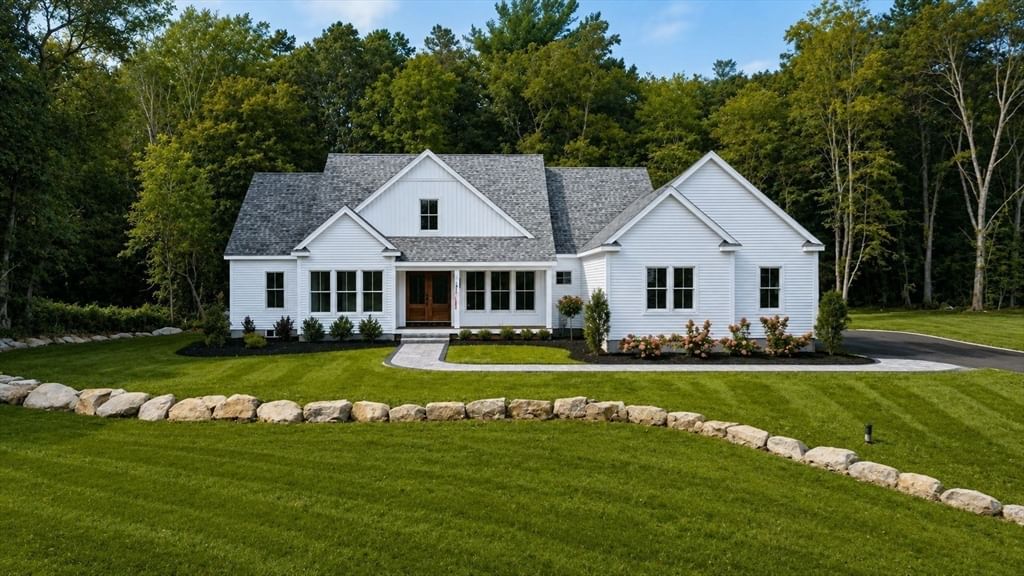
Welcome to a truly exceptional home offering an impressive three levels of finished living space, thoughtfully designed for both everyday living and entertaining. Set on a peaceful cul-de-sac and surrounded by beautifully landscaped grounds, this property offers privacy, comfort, and an abundance of space. At the heart of the home is a custom chef’s kitchen featuring a spacious center island, granite countertops, a Viking gas range, additional built-in oven, second sink, and a convenient butler’s pantry. Radiant heated flooring in the kitchen and primary bathroom adds an extra level of comfort, while the charming breakfast nook adds both warmth and character to this inviting space. Throughout the home, you’ll find gleaming hardwood floors, elegant crown molding, and a beautiful fireplace that adds warmth and sophistication. The exterior features a welcoming brick-front facade, Hardie siding, vinyl trim, and a 16-zone irrigation system designed to keep the beautifully landscaped grounds looking their best. Recent land improvements include two shed-row barns and paddock areas, offering excellent versatility for agricultural, equestrian, or hobby-farm use. The property also offers a three-car garage, along with an oversized detached garage/workshop that provides excellent flexibility for a home business, hobbies, storage, or potential future conversion. Ideally located with convenient access to schools and major highways, this home provides the perfect balance of accessibility and tranquility. With its custom craftsmanship, expansive living space, extensive property improvements, and exceptional versatility, this is a truly distinctive property that offers space, comfort, and possibilities rarely found in today’s market.
Key facts
It was listed on August 16, 2026. The price has come down from an original $1,199,000 to $1,189,000, most recently on September 16, 2026. The annual property taxes are $10,041 (2025 tax year). It sits on a 6.22-acre (271,117 sq ft) lot.
Open Houses
Market Value Analysis
* Analysis is based on 23 actively listed and recently sold comparable properties strictly within Freetown, MA.
Property Details
Financials
Parking
Interior Specifications
Climate & Utilities
Building & Exterior
Property & Lot
Geography
Floorplan Breakdown
Structural Layout
Living Room
Lvl FirstCathedral Ceiling(s), Flooring - Hardwood, Balcony - Interior
Dining Room
Lvl FirstFlooring - Stone/Ceramic Tile, Exterior Access
Kitchen
Lvl FirstFlooring - Stone/Ceramic Tile, Balcony / Deck, Pantry, Kitchen Island, Exterior Access, Recessed Lighting, Stainless Steel Appliances, Gas Stove
Office
Lvl MainFlooring - Hardwood, French Doors, Exterior Access
Primary Bedroom
Lvl FirstBathroom - Double Vanity/Sink, Cathedral Ceiling(s), Walk-In Closet(s), Flooring - Wall to Wall Carpet, Recessed Lighting
Bedroom 2
Lvl SecondBedroom 3
Lvl SecondCloset, Flooring - Wall to Wall Carpet
Bedroom 4
Lvl BasementCloset, Flooring - Stone/Ceramic Tile
Bathroom 1
Lvl FirstBathroom - Half, Flooring - Stone/Ceramic Tile, Dryer Hookup - Electric
Bathroom 2
Lvl Main,FirstBathroom - Full, Walk-In Closet(s), Flooring - Stone/Ceramic Tile, Hot Tub / Spa, Double Vanity
Bathroom 3
Lvl SecondBathroom - Full, Flooring - Stone/Ceramic Tile
Property History
$1,189,000
Was $1,199,000
Sep 16, 2026
MLS® 73564274
$1,199,000
Aug 16, 2026
MLS® 73564274
Questions about this home
When was 10 Edna Cir, Freetown listed?
10 Edna Cir, Freetown was listed on August 16, 2026.
Has the price of 10 Edna Cir, Freetown changed?
The price has come down from an original $1,199,000 to $1,189,000, most recently on September 16, 2026.
What are the property taxes for 10 Edna Cir, Freetown?
The annual property taxes for 10 Edna Cir, Freetown are $10,041 (2025 tax year).
How big is the lot at 10 Edna Cir, Freetown?
10 Edna Cir, Freetown sits on a 6.22-acre (271,117 sq ft) lot.
What is the status of 10 Edna Cir, Freetown?
10 Edna Cir, Freetown is actively listed for sale.
Population
4,797
U.S. Census Bureau, ACS 2024 5-Year Estimates (B01003)
Median Household Income
$131K
U.S. Census Bureau, ACS 2024 5-Year Estimates (B19013)
Renter-Occupied Homes
19.7%
U.S. Census Bureau, ACS 2024 5-Year Estimates (B25003)
New Construction Permits — Bristol County
1,079 housing units permitted in the last 12 months (+41% vs the prior 12 months) — 501 in 5+ unit buildings
U.S. Census Bureau, Building Permits Survey (through Jul '26)
ADU Potential
Massachusetts allows one accessory dwelling unit by right in single-family zoning districts statewide (M.G.L. c. 40A §3; 760 CMR 71.00, effective Feb 2025). Estimated maximum ADU size for this property: 900 sq ft (the lesser of 900 sq ft or half the 4,090 sq ft principal dwelling). Lot size: 271,117 sq ft.
Based on listing data, which indicates the property type — not the zoning district. Local dimensional, septic (Title 5), and historic-district requirements still apply. Not legal advice — verify with the municipality.
Listing Agent: Amanda Travassos
Listing Office: LPT Realty - Home & Key Group
MLS® Number: 73564274