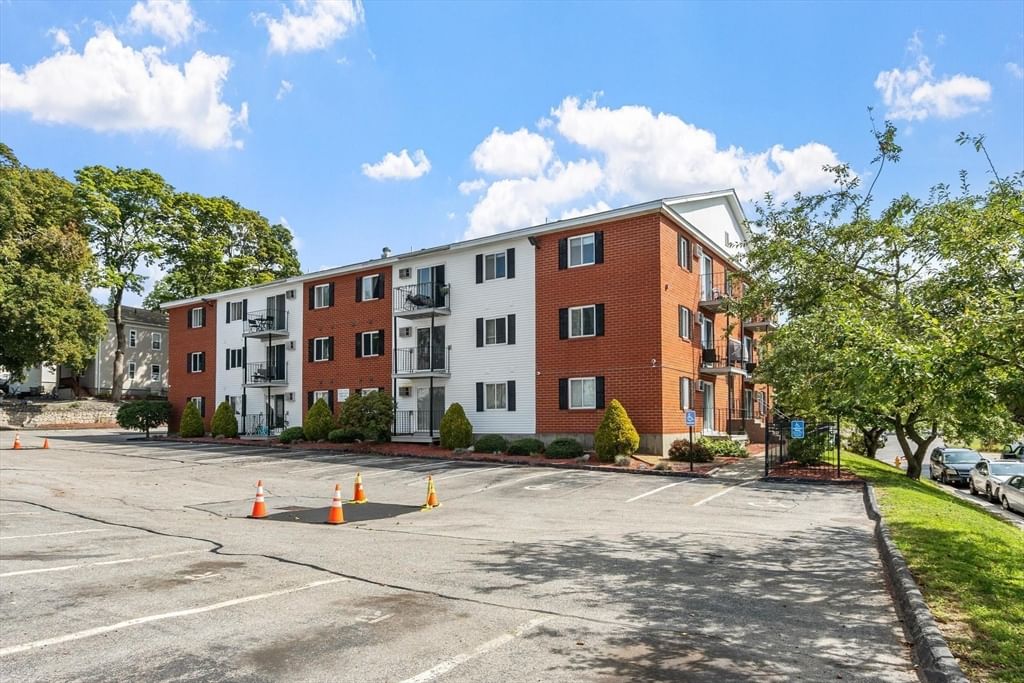
10 Ashland St #2L Worcester — Photo 1 of 22
Recent Drop: $10,000
$240,000
10 Ashland St #2L, Worcester, MA 01609
Worcester, MA 01609
Beds
2
Baths
1
SqFt
884
Style
Condominium
Built
1940
Don’t miss this extremely affordable updated condo with deeded garage space in an amazing location! Heat and hot water included in the condo fee! Second floor unit with gleaming hardwood floors throughout and lots of natural light. There is a large living room overlooking the courtyard with hardwood floors and crown molding. The two spacious bedrooms also have hardwood floors and large closets. The eat in kitchen has plenty of storage space and room for a kitchen table. The full bathroom is immaculate and features stylish black and white tile. The deeded garage space is the closest to the unit entrance. Common laundry. Situated on a one way street between Elm Park and Downtown, the location can’t be beat. Minutes to everything Worcester has to offer; WPI, Polar Park, restaurants, major highways and routes. Condo fees include heat, hot water, snow removal, water/sewer, and trash. Well managed building with newer roof and updated common areas.
Key facts
It was listed on May 21, 2026. The price has come down from an original $250,000 to $240,000, most recently on September 30, 2026. The annual property taxes are $2,878 (2025 tax year). The condo fee is $452 per month, which includes heat and water.
Market Value Analysis
* Analysis is based on 24 actively listed and recently sold comparable properties strictly within Worcester, MA.
Property Details
Financials
Parking
Interior Specifications
Climate & Utilities
Building & Exterior
Property & Lot
Amenities & Appliances
Range • Dishwasher • Refrigerator
Neighborhood
Public Transportation • Shopping • Park • Golf • Medical Facility • Laundromat
Geography
Floorplan Breakdown
Structural Layout
Living Room
Lvl Main,First18.916666666 x 12.416666666
Closet, Flooring - Hardwood, Crown Molding
Kitchen
Lvl Main,First12.333333333 x 12.833333333
Flooring - Laminate, Dining Area
Primary Bedroom
Lvl First12.75 x 15.333333333
Closet, Flooring - Hardwood, Crown Molding
Bedroom 2
Lvl First12.333333333 x 11.5
Bathroom 1
Lvl First8.583333333 x 6.916666666
Property History
$240,000
Was $250,000
Sep 30, 2026
MLS® 73522590
$250,000
May 21, 2026
MLS® 73522590
Questions about this home
When was 10 Ashland St #2L, Worcester listed?
10 Ashland St #2L, Worcester was listed on May 21, 2026.
Has the price of 10 Ashland St #2L, Worcester changed?
The price has come down from an original $250,000 to $240,000, most recently on September 30, 2026.
What are the property taxes for 10 Ashland St #2L, Worcester?
The annual property taxes for 10 Ashland St #2L, Worcester are $2,878 (2025 tax year).
What is the condo fee at 10 Ashland St #2L, Worcester?
The condo fee is $452 per month, which includes heat and water.
What is the status of 10 Ashland St #2L, Worcester?
10 Ashland St #2L, Worcester is actively listed for sale.
Population
22,047
U.S. Census Bureau, ACS 2024 5-Year Estimates (B01003)
Median Household Income
$68K
U.S. Census Bureau, ACS 2024 5-Year Estimates (B19013)
Renter-Occupied Homes
59.9%
U.S. Census Bureau, ACS 2024 5-Year Estimates (B25003)
New Construction Permits — Worcester County
1,805 housing units permitted in the last 12 months (+1% vs the prior 12 months) — 1,007 in 5+ unit buildings
U.S. Census Bureau, Building Permits Survey (through Jul '26)
Listing Agent: Stephanie Lachapelle Group
Listing Office: Compass
MLS® Number: 73522590