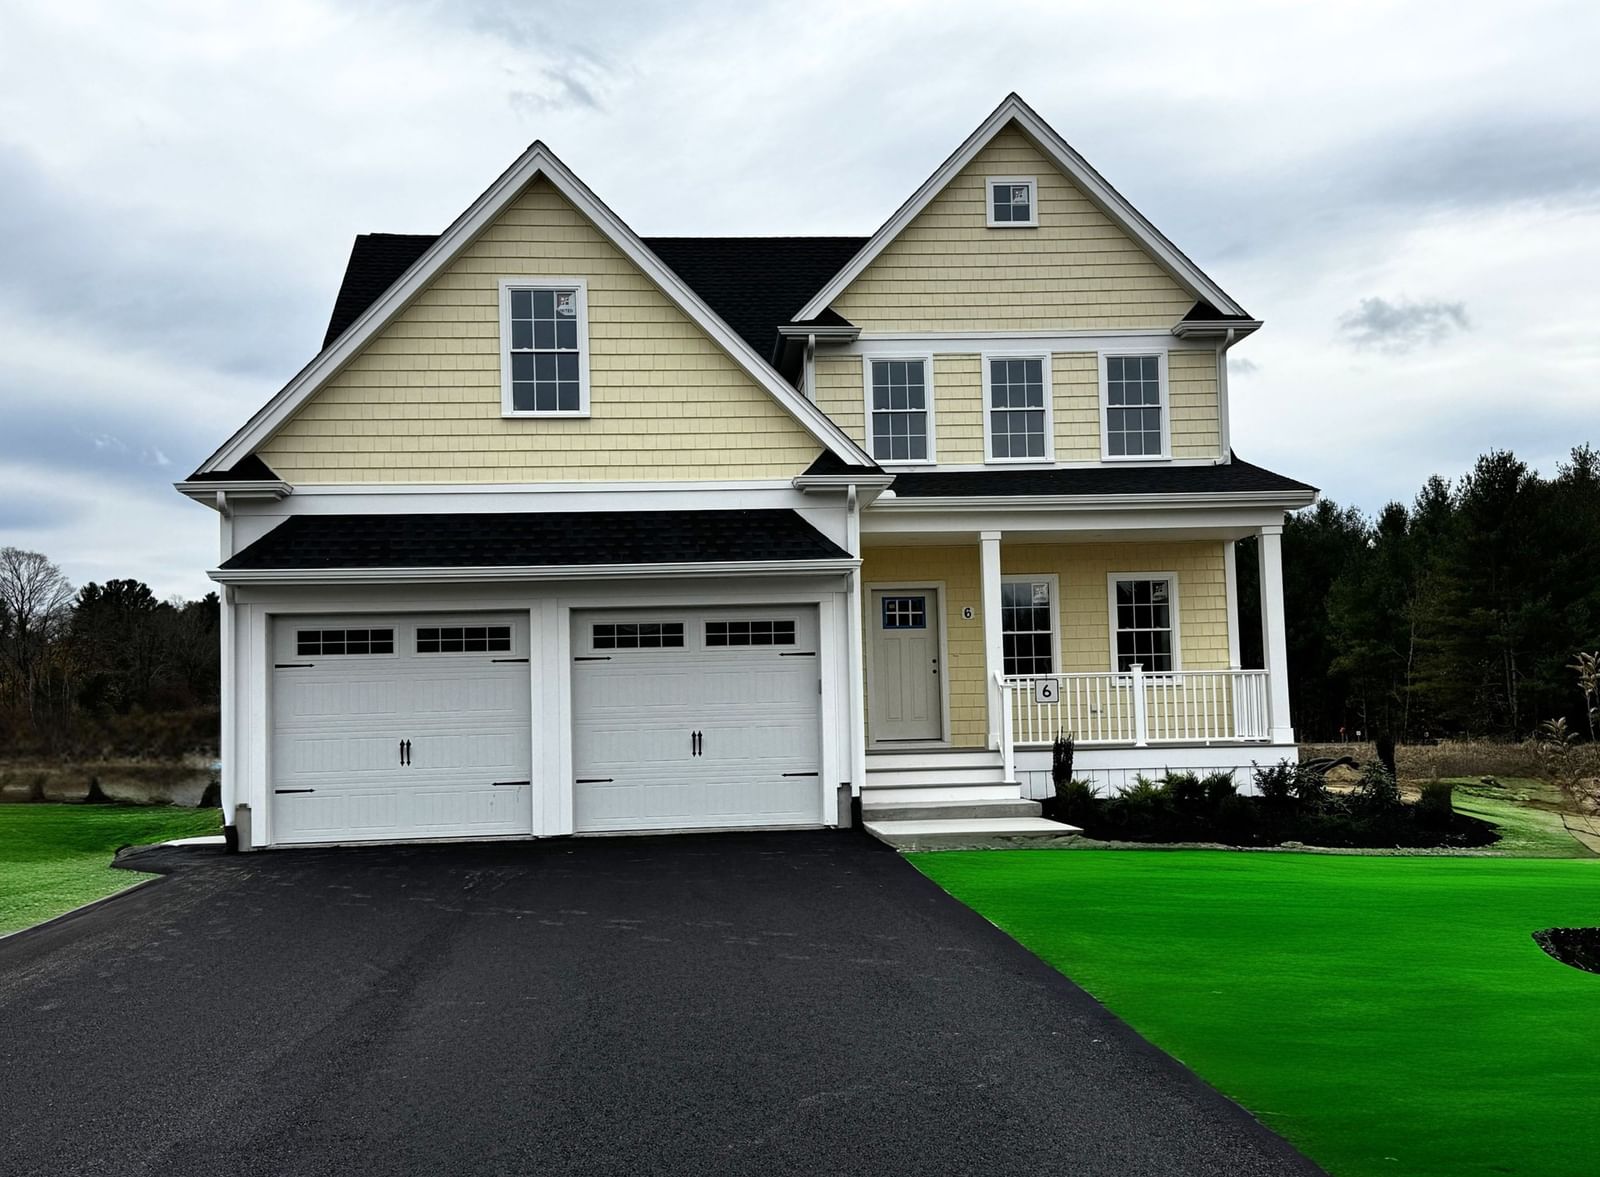
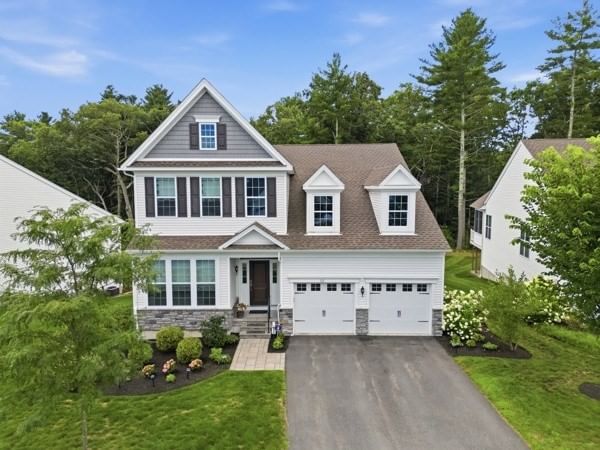
10 April Way Millis — Photo 1 of 34
$1,229,000
10 April Way, Millis, MA 02054
Millis, MA 02054
Beds
4
Baths
3.5
SqFt
3,109
Style
Single Family
Built
2026
WELCOME HOME to this Stunning WILLOW MODEL at EMERSON PLACE. Designed for Modern Living, This Home Features a Desirable FIRST FLOOR PRIMARY SUITE with Private Bath, Double Vanity & Tiled Shower. Main Level Offers an Open Concept Floorplan with 9’ Ceilings, Spacious Kitchen with Custom Cabinetry, Quartz Countertops, and Center Island with Pendant Lighting, Opening into Spacious Family Room with Cathedral Ceiling, Transom Windows and Hardwood Floors & Custom Fireplace! First-Floor Laundry for Added Convenience. Upstairs Includes Two Generously Sized Bedrooms with Ample Closet Space & Full Main Bath and a SECOND PRIMARY Bedroom Suite! Providing Incredible Flexibility for Multi-Generational Living, Guests, or Personal Preference. Set On a Lovely Lot with Attached 2-Car Garage, Town Water & Sewer. Enjoy Millis’ Award-Winning Schools, Local Dining and Shopping, and Commuter Friendly Location - Close to Major Routes & Norfolk Commuter Rail.
Key facts
It was listed on June 17, 2026. The condo fee is $1,000 per month.
Immersive Experience
Open Houses
Market Value Analysis
* Analysis is based on 10 actively listed and recently sold comparable properties strictly within Millis, MA.
Property Details
Financials
Parking
Interior Specifications
Climate & Utilities
Building & Exterior
Property & Lot
Amenities & Appliances
Water Heater • Tankless Water Heater • Range • Dishwasher • Disposal • Microwave • Plumbed For Ice Maker
Neighborhood
Public Transportation • Shopping • Park • Walk/Jog Trails • Stable(s) • Medical Facility
Geography
Floorplan Breakdown
Structural Layout
Dining Room
Lvl FirstFlooring - Hardwood
Kitchen
Lvl FirstFlooring - Hardwood, Pantry, Countertops - Stone/Granite/Solid, Kitchen Island, Cabinets - Upgraded, Open Floorplan
Family Room
Lvl FirstFlooring - Hardwood
Primary Bedroom
Lvl FirstFlooring - Wall to Wall Carpet
Bedroom 2
Lvl SecondBedroom 3
Lvl SecondFlooring - Wall to Wall Carpet
Bedroom 4
Lvl SecondFlooring - Wall to Wall Carpet
Bathroom 1
Lvl FirstBathroom - Half, Flooring - Stone/Ceramic Tile
Bathroom 2
Lvl FirstBathroom - Full, Bathroom - Double Vanity/Sink, Bathroom - Tiled With Shower Stall, Bathroom - With Tub, Flooring - Stone/Ceramic Tile
Bathroom 3
Lvl SecondBathroom - Full, Bathroom - With Tub & Shower, Flooring - Stone/Ceramic Tile
Property History
$1,229,000
Jun 17, 2026
MLS® 73537550
$1,228,999
Jun 1, 2026
MLS® 73457036
$1,228,999
Nov 21, 2025
MLS® 73457036
Questions about this home
When was 10 April Way, Millis listed?
10 April Way, Millis was listed on June 17, 2026.
Has the price of 10 April Way, Millis changed?
The price hasn't changed since it was listed at $1,229,000.
What is the condo fee at 10 April Way, Millis?
The condo fee is $1,000 per month.
What is the status of 10 April Way, Millis?
10 April Way, Millis is actively listed for sale.
Population
8,888
U.S. Census Bureau, ACS 2024 5-Year Estimates (B01003)
Median Household Income
$156K
U.S. Census Bureau, ACS 2024 5-Year Estimates (B19013)
Renter-Occupied Homes
16.8%
U.S. Census Bureau, ACS 2024 5-Year Estimates (B25003)
New Construction Permits — Norfolk County
1,524 housing units permitted in the last 12 months (+52% vs the prior 12 months) — 1,030 in 5+ unit buildings
U.S. Census Bureau, Building Permits Survey (through Jul '26)
Listing Agent: Jeffrey Germagian
Listing Office: ERA Key Realty Services-Bay State Group
MLS® Number: 73537550