10 Anderson Way Lakeville — Photo 1 of 42
$1,300,000
10 Anderson Way, Lakeville, MA 02347
Lakeville, MA 02347
Beds
4
Baths
4.5
SqFt
4,400
Style
Single Family
Built
2006
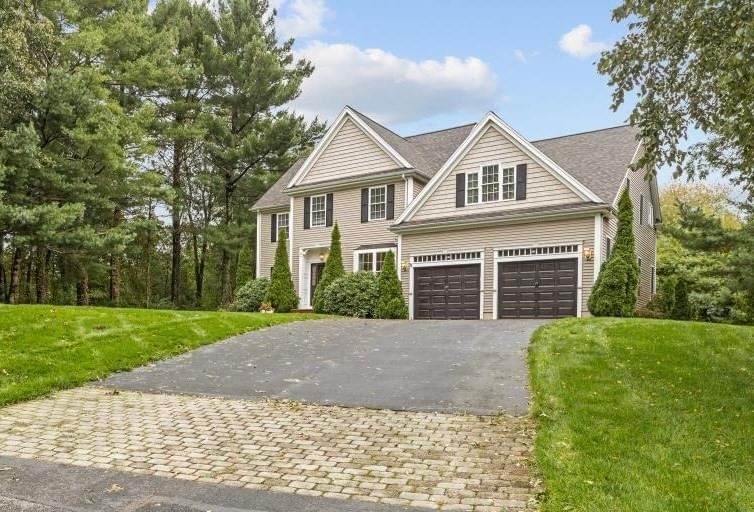
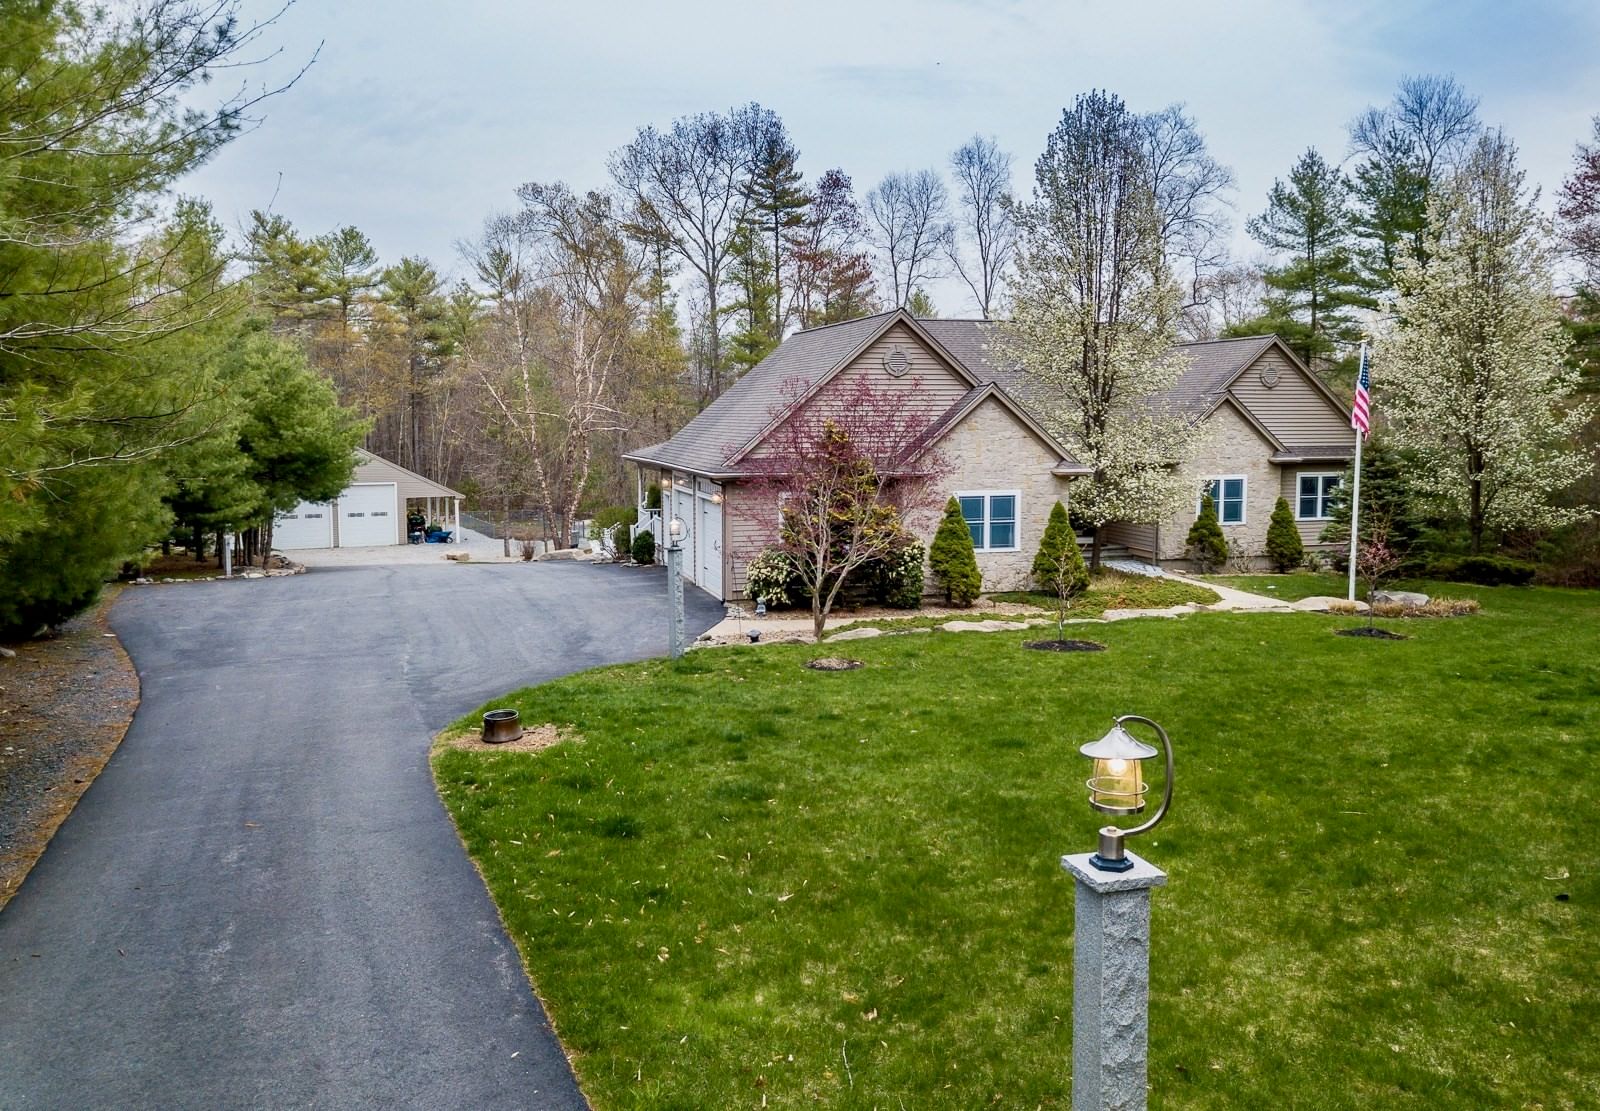
Custom-built contemporary ranch on 1.6 secluded acres, hidden from the road and built for living, the enthusiast or home profession. This expansive 4-bedroom home features easy one-level living on the main floor. The spacious kitchen opens through French doors to a deck overlooking the yard and huge detached workshop/garage. Flowing between the deck and the living room, the sun room is a bright, comfortable retreat in every season. The finished lower level adds a great room with hardwood floors and a built-in bar, plus a bedroom and full bath, ideal for entertaining, guests, or extended family. A walk-up leads to an unfinished attic, rough framed and ready for you to add nearly 1,300 SF of finished living space, limited only by your imagination. Then there's the 60x36 detached garage: 14-foot ceilings, two 10x12 high overhead doors, a private office, 200-amp panel, and commercial HVAC. A rare find for any tradesman, collector, or DIY-er. Space to live, work, and play, all on your own private lot. Whole house liquid cooled 27KW backup generator keeps you with power no matter what!
Key facts
It was listed on September 29, 2026. The annual property taxes are $10,165 (2026 tax year). It sits on a 1.61-acre (70,000 sq ft) lot.
Open Houses
Market Value Analysis
* Analysis is based on 23 actively listed and recently sold comparable properties strictly within Lakeville, MA.
Property Details
Financials
Parking
Interior Specifications
Climate & Utilities
Building & Exterior
Property & Lot
Amenities & Appliances
Gas Water Heater • Tankless Water Heater • Range • Oven • Dishwasher • Microwave • Refrigerator • Range Hood
Neighborhood
Public Transportation • Shopping • Park • Walk/Jog Trails • Stable(s) • Golf
Geography
Floorplan Breakdown
Structural Layout
Living Room
Lvl First19 x 15
Skylight
Dining Room
Lvl First13 x 11
Kitchen
Lvl First17.5 x 16
Primary Bedroom
Lvl First17.5 x 14.5
Bathroom - Full, Bathroom - Double Vanity/Sink, Vaulted Ceiling(s), Closet/Cabinets - Custom Built
Bedroom 2
Lvl First13.5 x 12
Bedroom 3
Lvl First16 x 12.5
Bedroom 4
Lvl Basement15.5 x 13.5
Bathroom 1
Lvl First6 x 5.5
Bathroom - Half
Bathroom 2
Lvl First9 x 5
Bathroom - Full
Bathroom 3
Lvl Basement10 x 9.5
Bathroom - Full
Questions about this home
When was 10 Anderson Way, Lakeville listed?
10 Anderson Way, Lakeville was listed on September 29, 2026.
Has the price of 10 Anderson Way, Lakeville changed?
The price hasn't changed since it was listed at $1,300,000.
What are the property taxes for 10 Anderson Way, Lakeville?
The annual property taxes for 10 Anderson Way, Lakeville are $10,165 (2026 tax year).
How big is the lot at 10 Anderson Way, Lakeville?
10 Anderson Way, Lakeville sits on a 1.61-acre (70,000 sq ft) lot.
What is the status of 10 Anderson Way, Lakeville?
10 Anderson Way, Lakeville is actively listed for sale.
Population
11,944
U.S. Census Bureau, ACS 2024 5-Year Estimates (B01003)
Median Household Income
$134K
U.S. Census Bureau, ACS 2024 5-Year Estimates (B19013)
Renter-Occupied Homes
16.5%
U.S. Census Bureau, ACS 2024 5-Year Estimates (B25003)
New Construction Permits — Plymouth County
1,093 housing units permitted in the last 12 months (+18% vs the prior 12 months) — 176 in 5+ unit buildings
U.S. Census Bureau, Building Permits Survey (through Jul '26)
ADU Potential
Massachusetts allows one accessory dwelling unit by right in single-family zoning districts statewide (M.G.L. c. 40A §3; 760 CMR 71.00, effective Feb 2025). Estimated maximum ADU size for this property: 900 sq ft (the lesser of 900 sq ft or half the 4,400 sq ft principal dwelling). Lot size: 70,000 sq ft.
Based on listing data, which indicates the property type — not the zoning district. Local dimensional, septic (Title 5), and historic-district requirements still apply. Not legal advice — verify with the municipality.
Listing Agent: Angelo Savino
Listing Office: Investment Advisors Real Estate, LLC
MLS® Number: 73584204