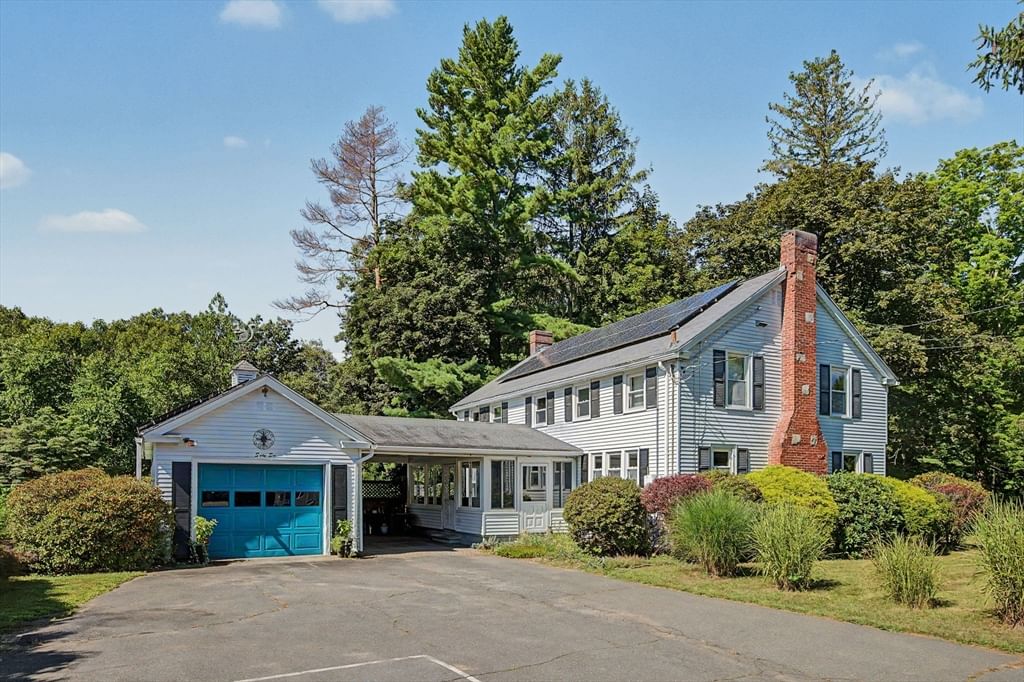
10 Alden St Easthampton — Photo 1 of 42
$449,500
10 Alden St, Easthampton, MA 01027
Easthampton, MA 01027
Beds
3
Baths
1
SqFt
1,262
Style
Single Family
Built
1957
Welcome home to this beautifully updated Easthampton gem you have been waiting for! This 3 bedroom Ranch style home features a remodeled kitchen with quartz countertops, tiled backsplash, planked flooring, pantry closet, new appliances, and slider to the rear deck (14'X25'). There is a fully updated bath with subway tile, new vanity and ceramic tile flooring. The large living room has hardwood flooring, a picture window and an entry closet. Two bedrooms have hardwood flooring and the 3rd has planked flooring. There is an enclosed porch giving you additional 3-season living space. The basement level has a heating/ cooling unit and is currently used as a home-office/ work space, but could be fully finished as additional living space. Some of the recent improvements include an efficient mini-split system for heating and cooling with 4 condensers & 6 distribution units; a new 200 amp. electric pane; a high efficient, hybrid hot water heater; new exterior entry steps; and more! The 1/2+ acre lot offers plenty of space for gardening and all of your outdoor activities. All in a nice neighborhood within a short distance to downtown Easthampton! Owner generated Feature Sheet is attached to the listing with improvement details. OPEN HOUSE, Sat. Oct. 3, 11:00 to 12:30.
Key facts
It was listed on October 1, 2026. The annual property taxes are $4,375 (2026 tax year). It sits on a 0.58-acre (25,265 sq ft) lot.
Market Value Analysis
* Analysis is based on 24 actively listed and recently sold comparable properties strictly within Easthampton, MA.
Property Details
Financials
Parking
Interior Specifications
Climate & Utilities
Building & Exterior
Property & Lot
Amenities & Appliances
Electric Water Heater • Water Heater • Range • Dishwasher • Refrigerator • Washer • Dryer
Neighborhood
Public Transportation • Shopping • Park • Walk/Jog Trails • Stable(s) • Golf
Geography
Floorplan Breakdown
Structural Layout
Living Room
Lvl First18 x 13
Flooring - Hardwood, Window(s) - Picture
Kitchen
Lvl First20 x 10
Flooring - Laminate, Dining Area, Pantry, Countertops - Stone/Granite/Solid, Breakfast Bar / Nook, Deck - Exterior, Exterior Access, Slider
Primary Bedroom
Lvl First14 x 11
Closet, Flooring - Hardwood
Bedroom 2
Lvl First11 x 13
Bedroom 3
Lvl First10 x 10
Closet, Flooring - Laminate
Bathroom 1
Lvl FirstBathroom - Full, Bathroom - Tiled With Tub & Shower, Flooring - Stone/Ceramic Tile, Countertops - Stone/Granite/Solid
Questions about this home
When was 10 Alden St, Easthampton listed?
10 Alden St, Easthampton was listed on October 1, 2026.
Has the price of 10 Alden St, Easthampton changed?
The price hasn't changed since it was listed at $449,500.
What are the property taxes for 10 Alden St, Easthampton?
The annual property taxes for 10 Alden St, Easthampton are $4,375 (2026 tax year).
How big is the lot at 10 Alden St, Easthampton?
10 Alden St, Easthampton sits on a 0.58-acre (25,265 sq ft) lot.
What is the status of 10 Alden St, Easthampton?
10 Alden St, Easthampton is actively listed for sale.
Population
17,716
U.S. Census Bureau, ACS 2024 5-Year Estimates (B01003)
Median Household Income
$74K
U.S. Census Bureau, ACS 2024 5-Year Estimates (B19013)
Renter-Occupied Homes
39.0%
U.S. Census Bureau, ACS 2024 5-Year Estimates (B25003)
New Construction Permits — Hampshire County
389 housing units permitted in the last 12 months (+48% vs the prior 12 months) — 274 in 5+ unit buildings
U.S. Census Bureau, Building Permits Survey (through Jul '26)
ADU Potential
Massachusetts allows one accessory dwelling unit by right in single-family zoning districts statewide (M.G.L. c. 40A §3; 760 CMR 71.00, effective Feb 2025). Estimated maximum ADU size for this property: 631 sq ft (the lesser of 900 sq ft or half the 1,262 sq ft principal dwelling). Lot size: 25,265 sq ft.
Based on listing data, which indicates the property type — not the zoning district. Local dimensional, septic (Title 5), and historic-district requirements still apply. Not legal advice — verify with the municipality.
Listing Agent: Chuck T. Conner
Listing Office: Taylor Agency
MLS® Number: 73585156