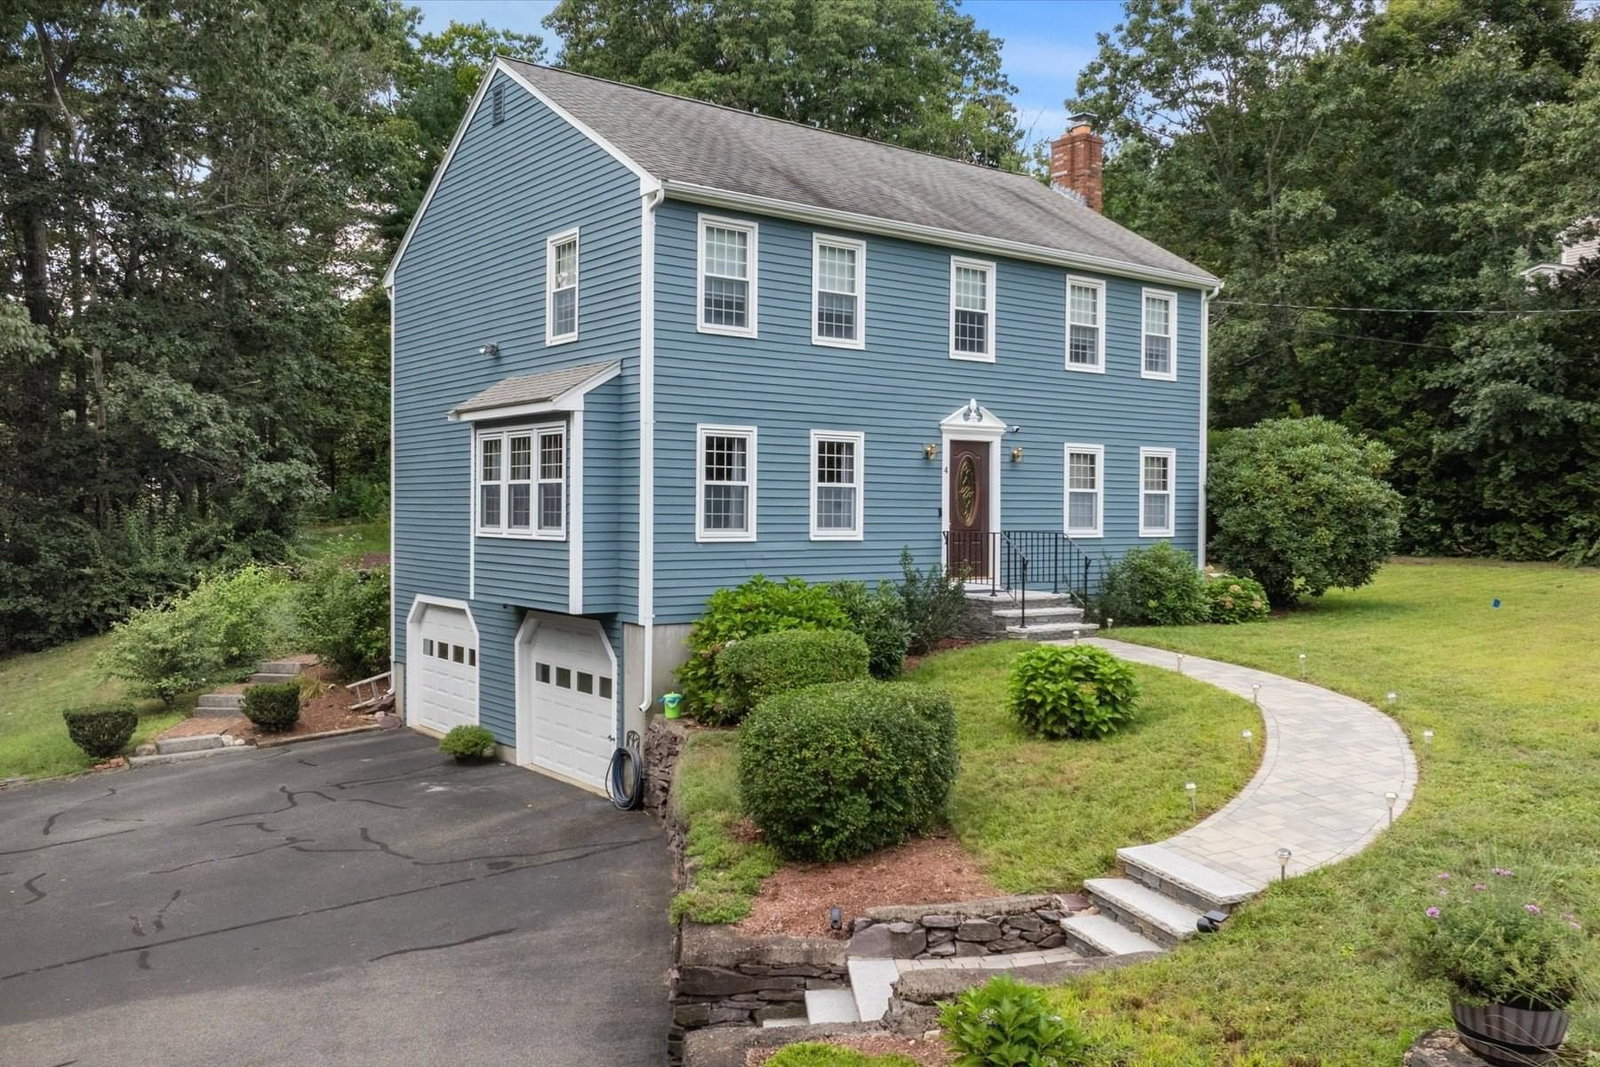
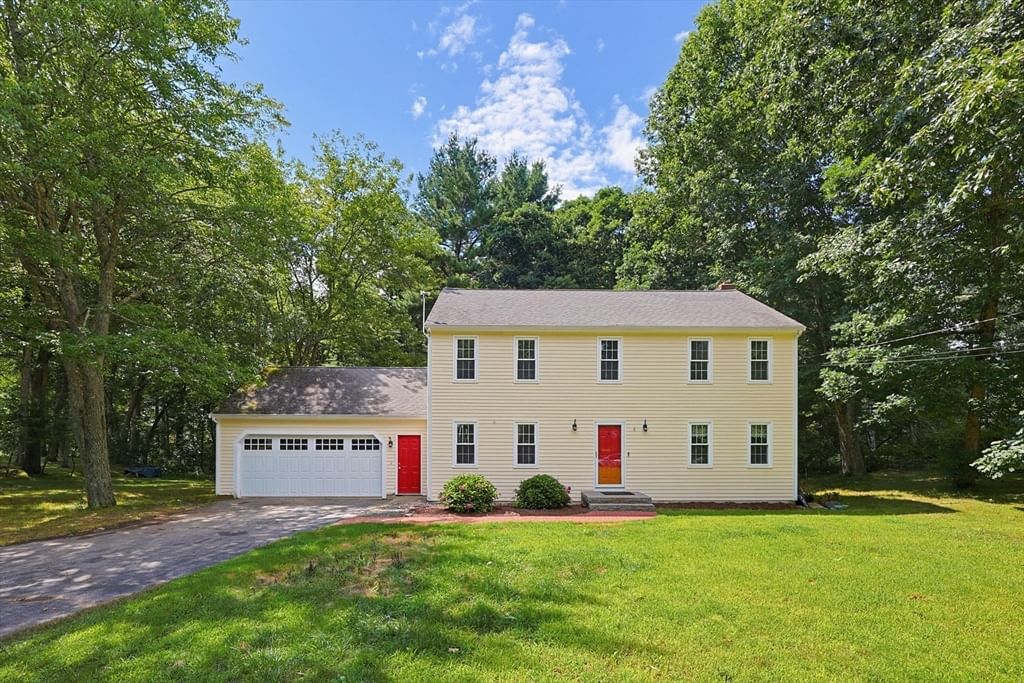
1 Needham Street Norfolk — Photo 1 of 27
$1,165,000
1 Needham Street, Norfolk, MA 02056
Norfolk, MA 02056
Beds
4
Baths
2.5
SqFt
4,206
Style
Single Family
Built
2026
Brand-new construction on 1.88 private, level acres. This thoughtfully designed 4-bedroom, 2.5-bath home pairs modern finishes with a flexible layout created for everyday living, entertaining, and room to grow. Filled with natural light, the open first floor features a dedicated home office, fireplaced living room, and beautiful kitchen with custom cabinetry, an oversized 8-foot island, walk-in pantry, mudroom, and half bath. Thoughtful design continues throughout with generous closets, abundant storage, two HVAC systems, and a smart irrigation system. Upstairs, the primary suite offers a spa-like bath with radiant heated floors, designer shower, and walk-in closet, plus three additional bedrooms. The well-designed shared bath offers added privacy, allowing multiple people to comfortably use the space at once. A beautiful deck and patio overlook the expansive backyard, with plenty of land to envision a future pool, sports court, ADU, or other outdoor amenities. The unfinished basement and space above the 2-car garage offer exciting potential for additional living space—ideal for a home office, gym, media room, or bonus space. Additional features include a sump pump provision and professionally cleaned ductwork with new filters. Designed for both entertaining and everyday life, this is a home with a flexible floor plan and the ability to evolve with a family’s changing needs. Ideally located near Norfolk Center and approximately ½ mile to the commuter rail with direct service to Boston, offering convenient access to both Boston and Providence and access to Norfolk’s highly regarded schools.
Key facts
It was listed on September 9, 2026. The annual property taxes are $3,632 (2025 tax year). It sits on a 1.88-acre (82,000 sq ft) lot.
Market Value Analysis
* Analysis is based on 16 actively listed and recently sold comparable properties strictly within Norfolk, MA.
Property Details
Financials
Parking
Interior Specifications
Climate & Utilities
Building & Exterior
Property & Lot
Amenities & Appliances
Range • Dishwasher • Microwave • Refrigerator • Freezer
Neighborhood
Public Transportation • Tennis Court(s) • Park • Walk/Jog Trails • House of Worship • Public School
Geography
Floorplan Breakdown
Structural Layout
Living Room
Lvl First16.25 x 19.75
Flooring - Hardwood
Dining Room
Lvl First20.5 x 11.916666666
Flooring - Hardwood, Deck - Exterior, Exterior Access
Kitchen
Lvl First16.666666666 x 13.333333333
Flooring - Hardwood, Kitchen Island, Cabinets - Upgraded, Open Floorplan
Office
Lvl null11.916666666 x 11.833333333
Primary Bedroom
Lvl Second16.666666666 x 13.833333333
Walk-In Closet(s)
Bedroom 2
Lvl Second11.833333333 x 11.833333333
Bedroom 3
Lvl Second10.25 x 11.833333333
Bedroom 4
Lvl Second10.333333333 x 11.833333333
Questions about this home
When was 1 Needham Street, Norfolk listed?
1 Needham Street, Norfolk was listed on September 9, 2026.
Has the price of 1 Needham Street, Norfolk changed?
The price hasn't changed since it was listed at $1,165,000.
What are the property taxes for 1 Needham Street, Norfolk?
The annual property taxes for 1 Needham Street, Norfolk are $3,632 (2025 tax year).
How big is the lot at 1 Needham Street, Norfolk?
1 Needham Street, Norfolk sits on a 1.88-acre (82,000 sq ft) lot.
What is the status of 1 Needham Street, Norfolk?
1 Needham Street, Norfolk is actively listed for sale.
Population
11,673
U.S. Census Bureau, ACS 2024 5-Year Estimates (B01003)
Median Household Income
$201K
U.S. Census Bureau, ACS 2024 5-Year Estimates (B19013)
Renter-Occupied Homes
5.1%
U.S. Census Bureau, ACS 2024 5-Year Estimates (B25003)
New Construction Permits — Norfolk County
1,524 housing units permitted in the last 12 months (+52% vs the prior 12 months) — 1,030 in 5+ unit buildings
U.S. Census Bureau, Building Permits Survey (through Jul '26)
ADU Potential
Massachusetts allows one accessory dwelling unit by right in single-family zoning districts statewide (M.G.L. c. 40A §3; 760 CMR 71.00, effective Feb 2025). Estimated maximum ADU size for this property: 900 sq ft (the lesser of 900 sq ft or half the 4,206 sq ft principal dwelling). Lot size: 82,000 sq ft.
Based on listing data, which indicates the property type — not the zoning district. Local dimensional, septic (Title 5), and historic-district requirements still apply. Not legal advice — verify with the municipality.
Listing Agent: Donna Scott Group
Listing Office: Coldwell Banker Realty - Wellesley
MLS® Number: 73573694