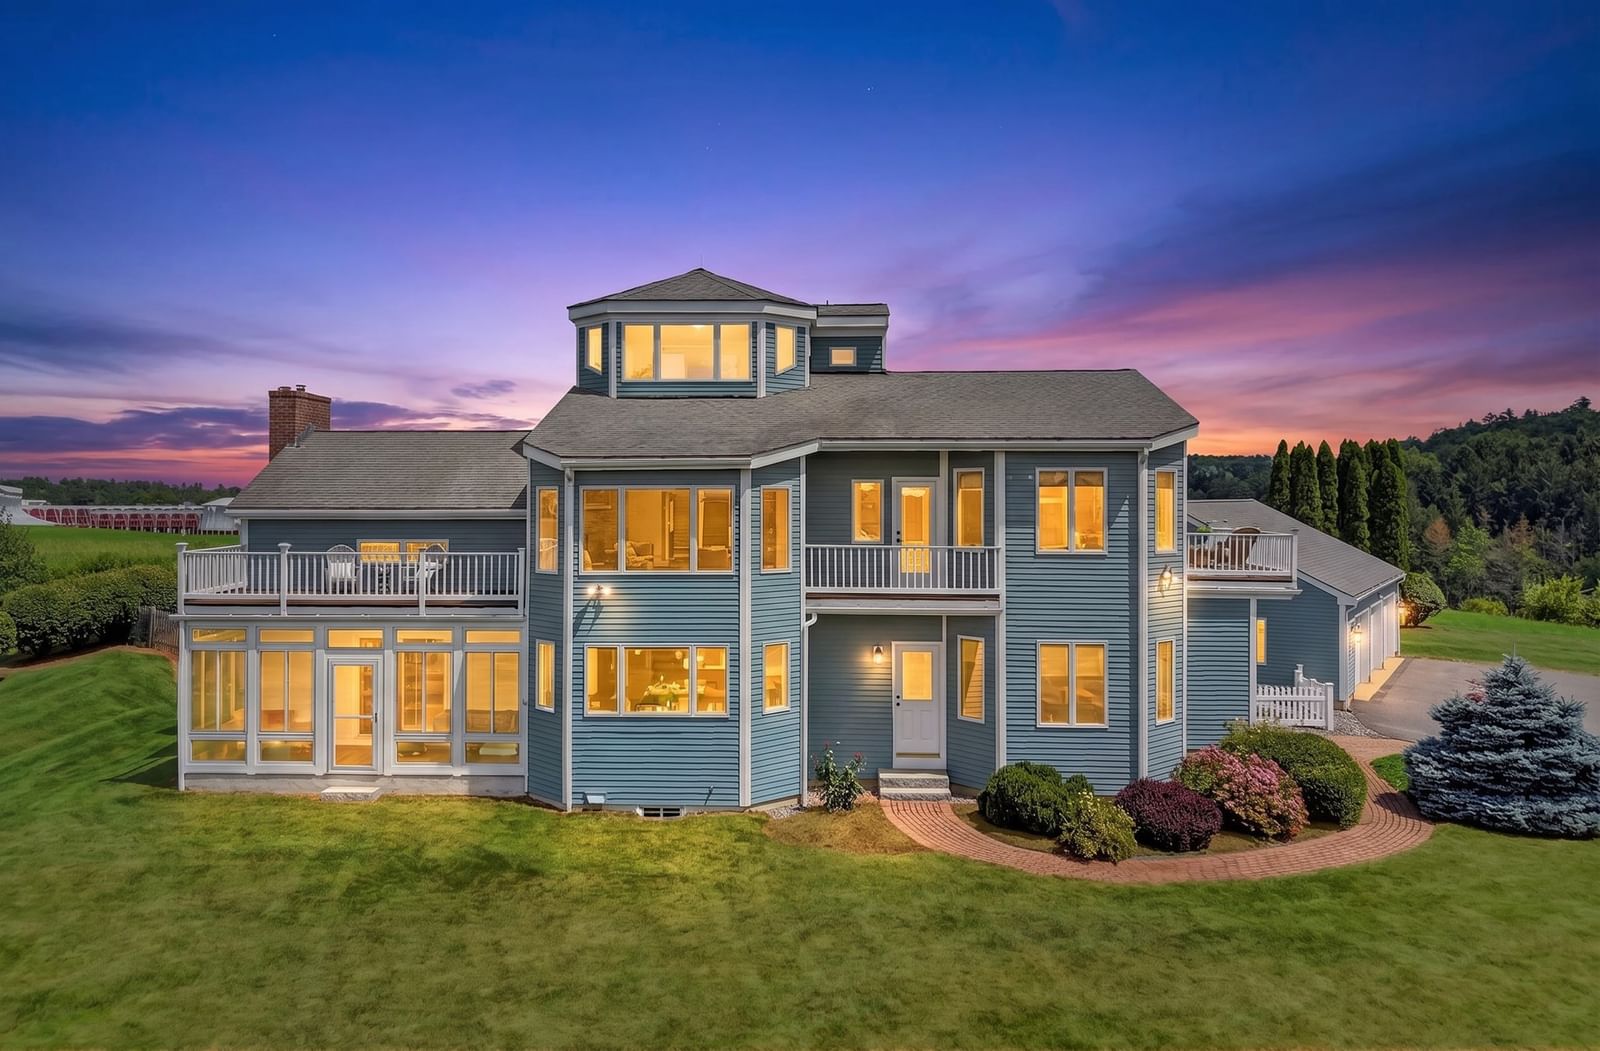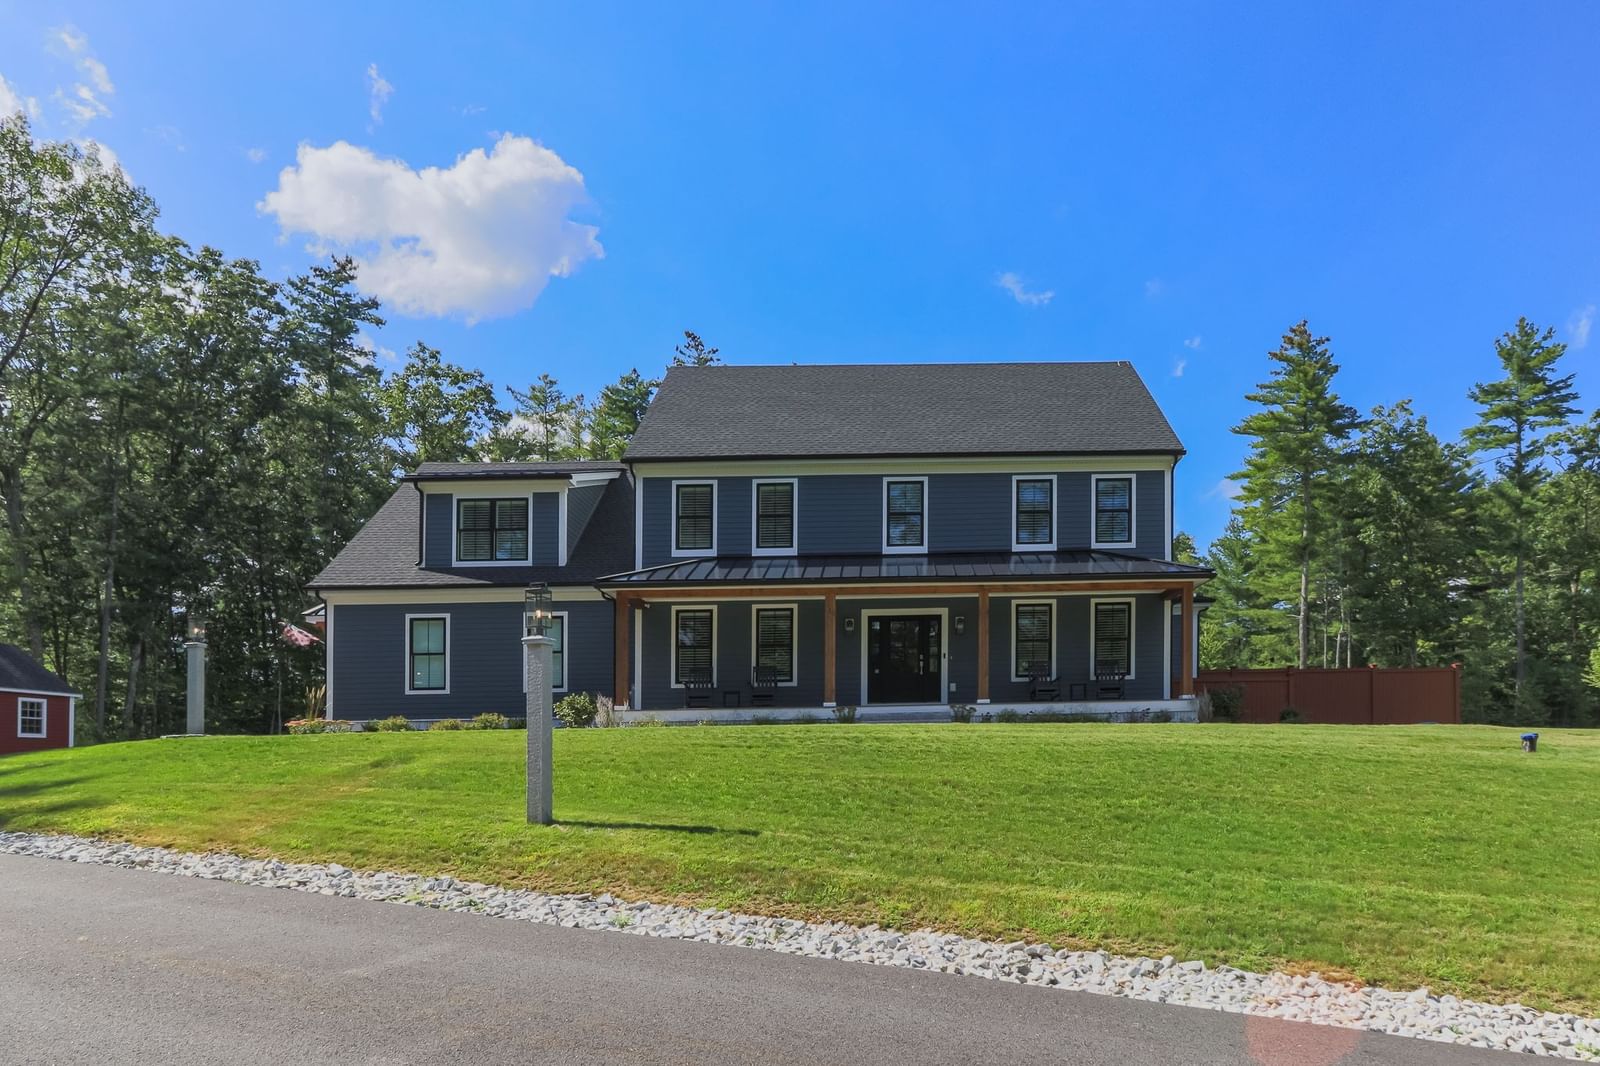
1 Maple Ave Groton — Photo 1 of 42
Recent Drop: $74,900
$1,615,000
1 Maple Ave, Groton, MA 01450
Groton, MA 01450
Beds
4
Baths
3.5
SqFt
3,835
Style
Single Family
Built
2024
BETTER than new! This stunning, 2 year young contemporary farmhouse style home offers exceptional quality, thoughtful design, and stylish finishes throughout. Gorgeous curb appeal welcomes you with Hardie plank siding, a charming farmer’s porch accented by rough-cut beams, metal roof details, and striking black windows. Set along scenic Maple Ave in a beautiful pastoral setting, yet just minutes from Groton’s thriving town center. White oak hardwood flooring flows throughout all three finished levels. The designer kitchen is a true showpiece, fully equipped with Thermador appliances including a wall oven/microwave and 36" gas range. A huge contrasting center island anchors the space, complemented by beautiful white cabinetry, a pantry, and dining area. The inviting family room features a coffered ceiling and gas fireplace, while the elegant formal dining room is enhanced by wainscoting and crown molding. A private home office tucked behind French doors, mudroom with built-in bench, and half bath complete the first floor. Upstairs, the expansive primary suite is a luxurious retreat featuring THREE custom closet systems and a spa-like bath with an oversized tiled shower, private water closet, soaking tub with a picturesque window view, and stylish double vanity. A generously sized rear bedroom offers its own en-suite full bath - ideal for guests or multi-generational living. Two additional bedrooms share a third full bath, and a convenient laundry room with sink completes the second floor. The finished third floor, enhanced by skylights, offers fantastic flex space with endless possibilities for a media room, playroom, additional office, or guest space. The enormous unfinished basement features 9-foot ceilings and epoxied floors, providing excellent space for a home gym, storage, or future expansion. Outside, enjoy an expansive patio with built-in firepit, a large fenced-in yard, and a paver walkway wrapping around the entire home. Numerous post-construction improvements add even more value, including a Reeds Ferry shed, stand-by generator, plantation shutters, epoxied garage floor, and more. Enjoy all Groton has to offer with numerous dining options, The Groton Hill Music Center, endless trails and conservation to explore, plus easy access to I-495/Rt 2 T-stations, and more. This is a truly special property offering the feel of new construction with all the finishing touches already complete!
Key facts
It was listed on September 14, 2026. The price has come down from an original $1,689,900 to $1,615,000, most recently on October 2, 2026. The annual property taxes are $18,738 (2025 tax year). It sits on a 1.84-acre (80,342 sq ft) lot.
Market Value Analysis
* Analysis is based on 21 actively listed and recently sold comparable properties strictly within Groton, MA.
Property Details
Financials
Parking
Interior Specifications
Climate & Utilities
Building & Exterior
Property & Lot
Amenities & Appliances
Range • Oven • Dishwasher • Microwave • Refrigerator • Range Hood
Neighborhood
Public Transportation • Shopping • Tennis Court(s) • Park • Walk/Jog Trails • Golf
Geography
Floorplan Breakdown
Structural Layout
Dining Room
Lvl First14 x 14
Flooring - Hardwood, Open Floorplan, Wainscoting, Crown Molding
Kitchen
Lvl First23 x 14
Flooring - Hardwood, Pantry, Countertops - Stone/Granite/Solid, Kitchen Island, Open Floorplan, Recessed Lighting, Stainless Steel Appliances, Lighting - Pendant
Family Room
Lvl First17 x 21
Flooring - Hardwood, Open Floorplan, Recessed Lighting
Primary Bedroom
Lvl Second14 x 19
Bathroom - Full, Walk-In Closet(s), Flooring - Hardwood
Bedroom 2
Lvl Second14 x 14
Bedroom 3
Lvl Second14 x 14
Bathroom - Full, Closet, Flooring - Hardwood
Bedroom 4
Lvl Second13 x 14
Closet, Flooring - Hardwood
Bathroom 1
Lvl FirstBathroom - Half, Flooring - Stone/Ceramic Tile, Countertops - Stone/Granite/Solid
Bathroom 2
Lvl SecondBathroom - Full, Bathroom - Double Vanity/Sink, Bathroom - Tiled With Shower Stall, Flooring - Stone/Ceramic Tile, Countertops - Stone/Granite/Solid, Jacuzzi / Whirlpool Soaking Tub, Recessed Lighting
Bathroom 3
Lvl SecondBathroom - Full, Bathroom - Double Vanity/Sink, Bathroom - Tiled With Tub & Shower, Flooring - Stone/Ceramic Tile, Countertops - Stone/Granite/Solid
Property History
$1,615,000
Was $1,689,900
Oct 2, 2026
MLS® 73576700
$1,689,900
Sep 14, 2026
MLS® 73576700
Questions about this home
When was 1 Maple Ave, Groton listed?
1 Maple Ave, Groton was listed on September 14, 2026.
Has the price of 1 Maple Ave, Groton changed?
The price has come down from an original $1,689,900 to $1,615,000, most recently on October 2, 2026.
What are the property taxes for 1 Maple Ave, Groton?
The annual property taxes for 1 Maple Ave, Groton are $18,738 (2025 tax year).
How big is the lot at 1 Maple Ave, Groton?
1 Maple Ave, Groton sits on a 1.84-acre (80,342 sq ft) lot.
What is the status of 1 Maple Ave, Groton?
1 Maple Ave, Groton is actively listed for sale.
Population
11,356
U.S. Census Bureau, ACS 2024 5-Year Estimates (B01003)
Median Household Income
$193K
U.S. Census Bureau, ACS 2024 5-Year Estimates (B19013)
Renter-Occupied Homes
11.0%
U.S. Census Bureau, ACS 2024 5-Year Estimates (B25003)
New Construction Permits — Middlesex County
2,698 housing units permitted in the last 12 months (+3% vs the prior 12 months) — 1,713 in 5+ unit buildings
U.S. Census Bureau, Building Permits Survey (through Jul '26)
ADU Potential
Massachusetts allows one accessory dwelling unit by right in single-family zoning districts statewide (M.G.L. c. 40A §3; 760 CMR 71.00, effective Feb 2025). Estimated maximum ADU size for this property: 900 sq ft (the lesser of 900 sq ft or half the 3,835 sq ft principal dwelling). Lot size: 80,342 sq ft.
Based on listing data, which indicates the property type — not the zoning district. Local dimensional, septic (Title 5), and historic-district requirements still apply. Not legal advice — verify with the municipality.
Listing Agent: Rachel Kiley
Listing Office: Compass
MLS® Number: 73576700