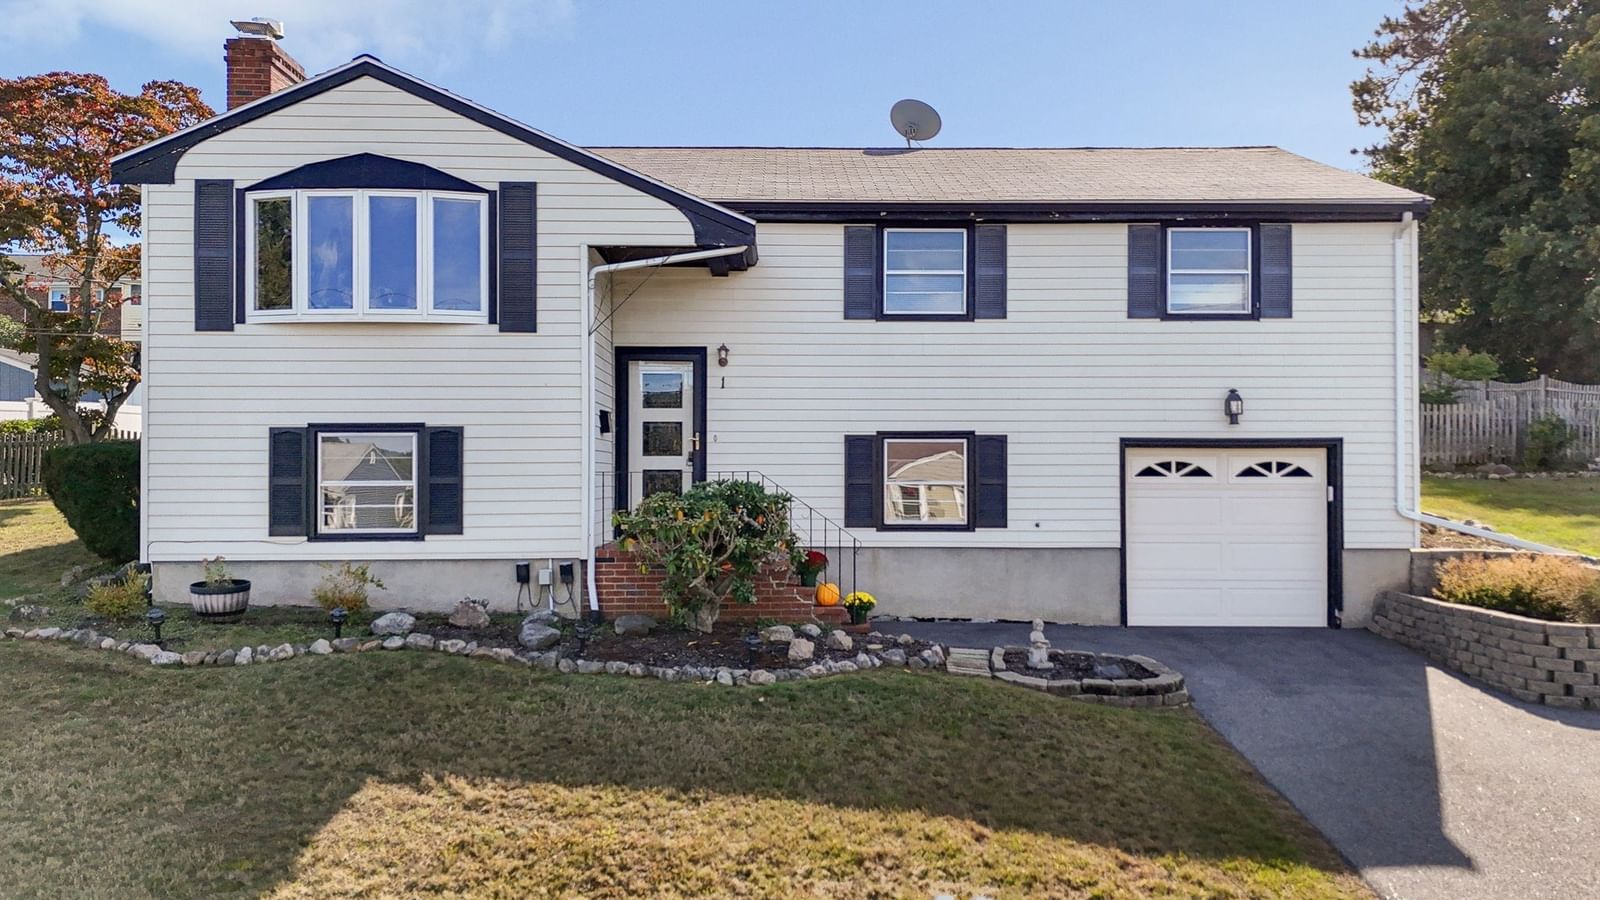
1 George Avenue Peabody — Photo 1 of 40
$624,900
1 George Avenue, Peabody, MA 01960
Peabody, MA 01960 — Rolling Hills
Beds
3
Baths
1.5
SqFt
1,578
Style
Single Family
Built
1960
Nestled in the established and desirable Rolling Hills neighborhood in West Peabody this home is being offered for the first time in over 45 years. Beautifully situated on a large lot on a tree-lined street, this split-entry home has been lovingly maintained. This great home offers 8 rooms, 3 bedrooms and 1.5 bathrooms. The main living level has 3 generous size bedrooms, an eat-in kitchen with access to the large deck, spacious living room with a gas fireplace, a dining room and one and a half bathrooms. The lower level offers additional living space, a finished family room with wood-burning fireplace and a bonus room. There is additional unfinished space on the lower level with the possibility for expansion. The many great outdoor amenities nearby include Brooksby Farm, Salem Country Club, several parks, the Peabody Rail Trail, PVMHS, skating rink, and much more. Owners say they can watch fireworks from their living room!! The sun-drenched 300 square foot deck overlooks the lovely fenced-in backyard, in addition to a 120 square foot screened-in cabana. There is a surprisingly spacious 1 car garage with parking for 3 more cars in the driveway. Very convenient access to shopping and major highways. With a LOW TAX RATE & voted the HOTTEST ZIP CODE IN THE U.S. BY a RECENT REALTOR POLL, you won't want to miss this wonderful opportunity to make this house your own!
Open Houses
Market Value Analysis
* Analysis is based on 24 actively listed and recently sold comparable properties strictly within Peabody, MA.
Property Details
Financials
Parking
Interior Specifications
Climate & Utilities
Building & Exterior
Property & Lot
Amenities & Appliances
Gas Water Heater • Water Heater • Oven • Dishwasher • Disposal • Range
Neighborhood
Public Transportation • Shopping • Park • Walk/Jog Trails • Golf • Bike Path
Geography
Floorplan Breakdown
Structural Layout
Living Room
Lvl First20 x 13
Ceiling Fan(s), Closet, Flooring - Hardwood, Window(s) - Bay/Bow/Box
Dining Room
Lvl First11 x 9
Flooring - Hardwood, Lighting - Overhead
Kitchen
Lvl First11 x 11
Flooring - Laminate, Dining Area, Deck - Exterior, Exterior Access
Family Room
Lvl Basement19 x 12
Closet, Flooring - Wall to Wall Carpet
Primary Bedroom
Lvl First14 x 11
Closet, Flooring - Wall to Wall Carpet
Bedroom 2
Lvl First13 x 10
Bedroom 3
Lvl First10 x 10
Closet, Flooring - Wall to Wall Carpet
Bathroom 1
Lvl FirstBathroom - Full, Bathroom - Tiled With Shower Stall, Flooring - Stone/Ceramic Tile
Bathroom 2
Lvl FirstBathroom - Half, Flooring - Stone/Ceramic Tile
Population
54,474
U.S. Census Bureau, ACS 2024 5-Year Estimates (B01003)
Median Household Income
$97K
U.S. Census Bureau, ACS 2024 5-Year Estimates (B19013)
Renter-Occupied Homes
34.6%
U.S. Census Bureau, ACS 2024 5-Year Estimates (B25003)
New Construction Permits — Essex County
1,060 housing units permitted in the last 12 months (-11% vs the prior 12 months) — 603 in 5+ unit buildings
U.S. Census Bureau, Building Permits Survey (through Jul '26)
ADU Potential
Massachusetts allows one accessory dwelling unit by right in single-family zoning districts statewide (M.G.L. c. 40A §3; 760 CMR 71.00, effective Feb 2025). Estimated maximum ADU size for this property: 789 sq ft (the lesser of 900 sq ft or half the 1,578 sq ft principal dwelling). Lot size: 11,600 sq ft.
Based on listing data, which indicates the property type — not the zoning district. Local dimensional, septic (Title 5), and historic-district requirements still apply. Not legal advice — verify with the municipality.
Listing Agent: Mary Ann Quinn Team
Listing Office: Premier Realty Group, Inc.
MLS® Number: 73580735
Open Houses
Browse More Homes in Peabody
Explore other active listings in the area.
 $455,00048 Home StreetPeabody, MA3 bd1 ba864 sqft
 $584,9985 Linden RoadPeabody, MA2 bd2 ba1,188 sqft
 $649,90017 Greenwood RoadPeabody, MA3 bd2 ba1,349 sqft
 $819,9005 Fairview RdPeabody, MA3 bd3 ba1,832 sqft
 $549,9991 Granite RdPeabody, MA2 bd1 ba1,144 sqft
 $820,0007 Princeton StreetPeabody, MA4 bd3 ba2,372 sqft