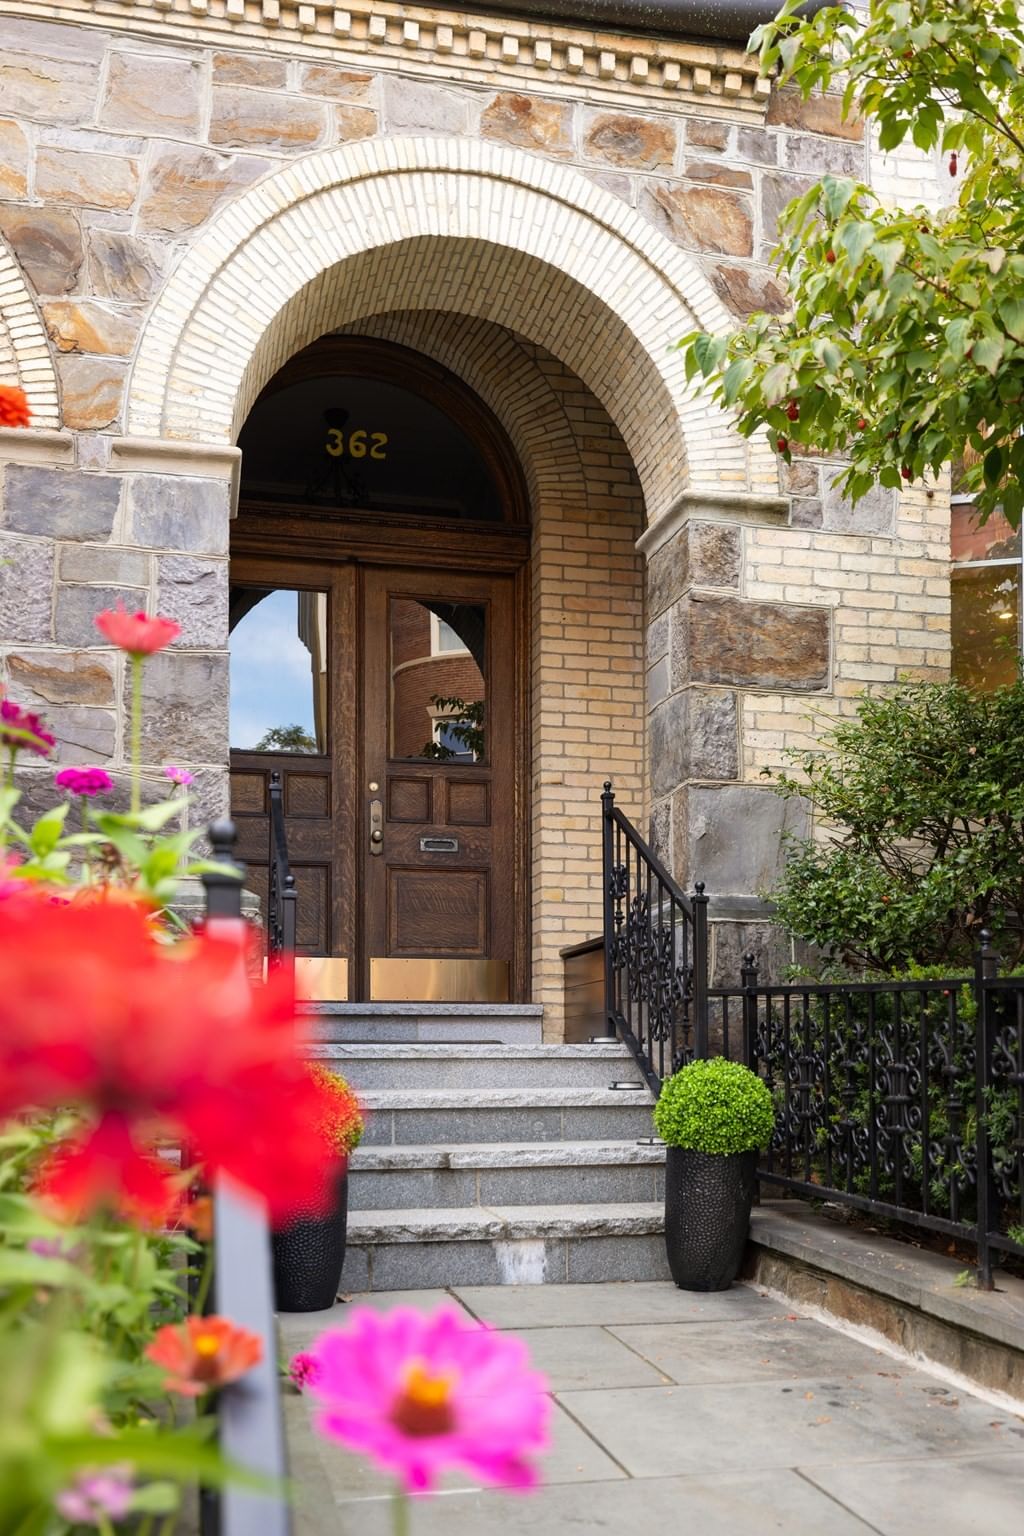
0 Sears Road Brookline — Photo 1 of 16
$11,750,000
0 Sears Road, Brookline, MA 02445
Brookline, MA 02445
Beds
6
Baths
7.5
SqFt
10,000
Style
Single Family
Built
1929
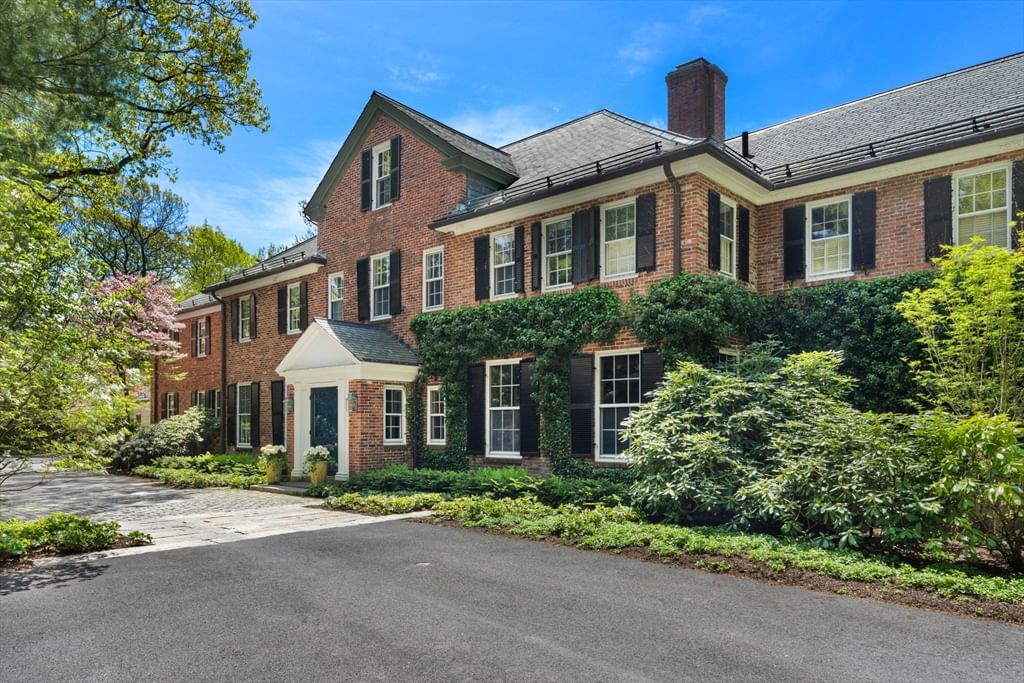
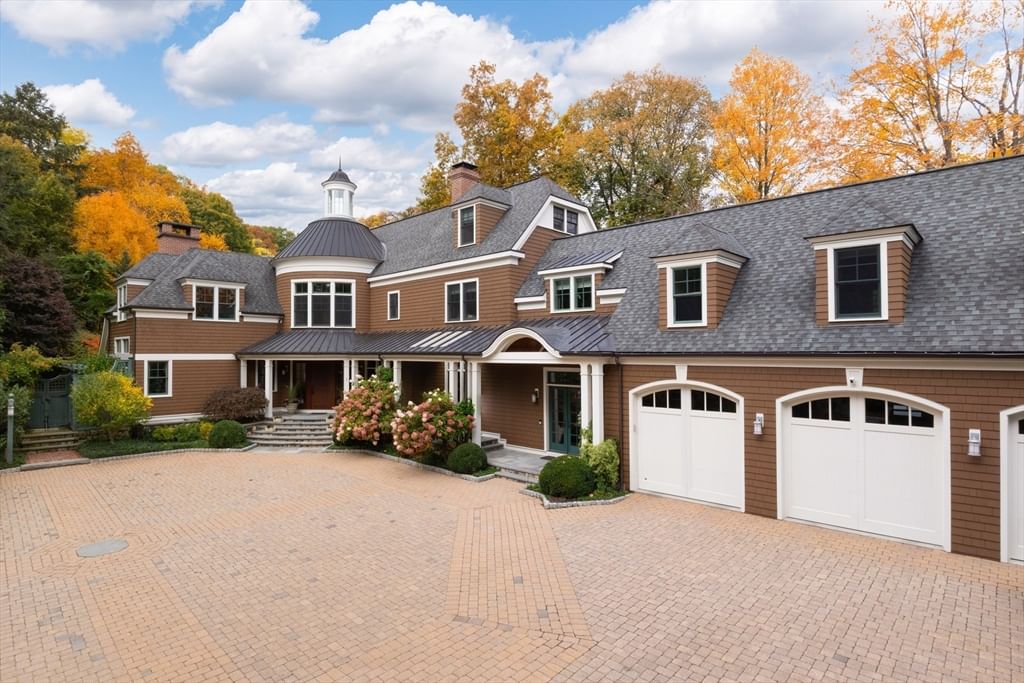
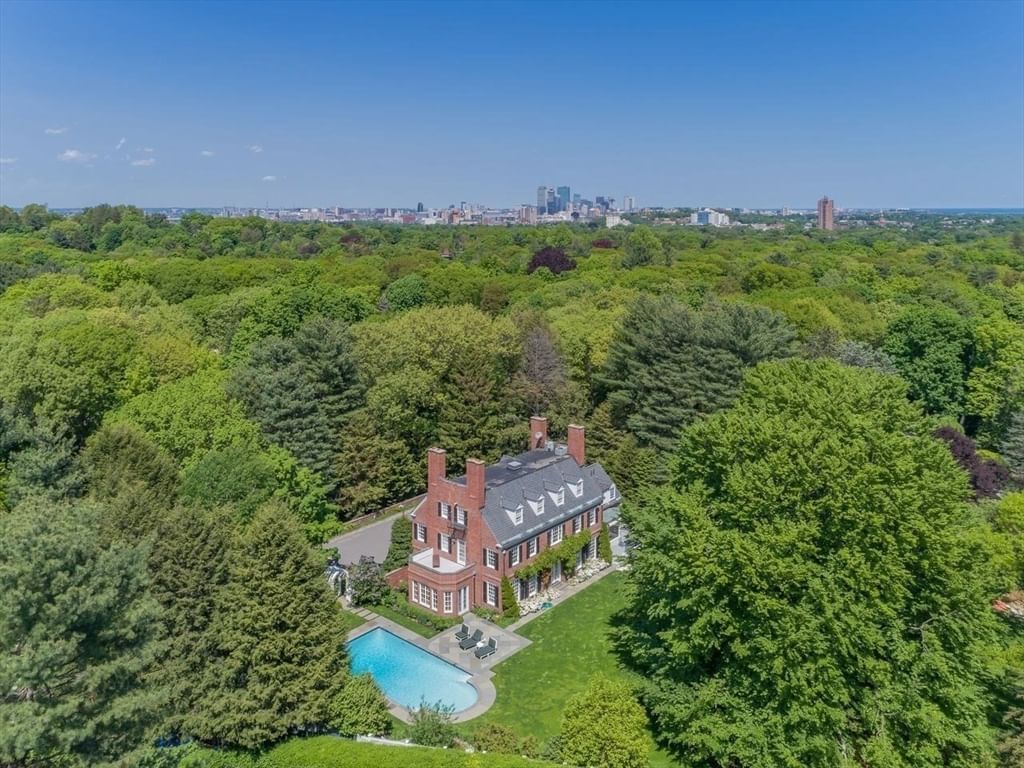
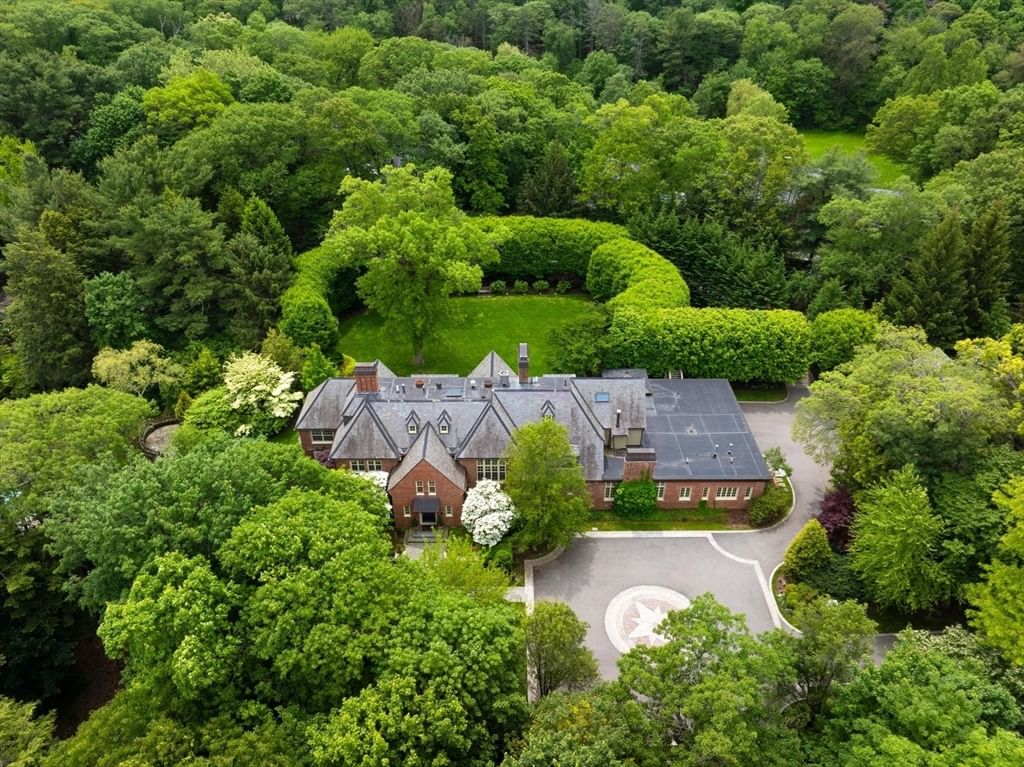
A rare opportunity to reimagine and create a $20+M compound in Brookline, set on two private acres in the coveted estate area. Conceived by an award-winning architect, the proposed design masterfully blends timeless elegance and exceptional craftsmanship with the features most desired for modern living soaring ceilings, abundant natural light, clean architectural lines, and a thoughtfully designed floor plan ideal for both grand entertaining and everyday comfort. The proposed plans showcase an expansive open-concept kitchen and family room with a dramatic cathedral ceiling, elegant formal living and dining rooms, spacious library, a screened porch, a gracious 1st floor bedroom, and an exceptional 2nd floor primary suite. Additional customization options include an elevator servicing all levels, a golf simulator, and a swimming pool. Offering rare privacy with exceptional convenience, this distinguished property is located less than five miles from Back Bay
Key facts
It was listed on June 15, 2026. The annual property taxes are $95,311 (2025 tax year). It sits on a 2.03-acre (88,553 sq ft) lot.
Market Value Analysis
* Analysis is based on 24 actively listed and recently sold comparable properties strictly within Brookline, MA.
Property Details
Financials
Parking
Interior Specifications
Climate & Utilities
Building & Exterior
Property & Lot
Amenities & Appliances
Oven • Dishwasher • Disposal • Range • Refrigerator • Freezer • Washer • Dryer
Neighborhood
Public Transportation • Park • Walk/Jog Trails • Golf • Bike Path • Private School
Geography
Floorplan Breakdown
Structural Layout
Living Room
Lvl FirstDining Room
Lvl FirstKitchen
Lvl FirstFamily Room
Lvl FirstPrimary Bedroom
Lvl SecondBedroom 2
Lvl SecondBedroom 3
Lvl SecondBedroom 4
Lvl SecondBedroom 5
Lvl ThirdBathroom 1
Lvl SecondBathroom 2
Lvl SecondBathroom 3
Lvl ThirdQuestions about this home
When was 0 Sears Road, Brookline listed?
0 Sears Road, Brookline was listed on June 15, 2026.
Has the price of 0 Sears Road, Brookline changed?
The price hasn't changed since it was listed at $11,750,000.
What are the property taxes for 0 Sears Road, Brookline?
The annual property taxes for 0 Sears Road, Brookline are $95,311 (2025 tax year).
How big is the lot at 0 Sears Road, Brookline?
0 Sears Road, Brookline sits on a 2.03-acre (88,553 sq ft) lot.
What is the status of 0 Sears Road, Brookline?
0 Sears Road, Brookline is actively listed for sale.
Population
22,560
U.S. Census Bureau, ACS 2024 5-Year Estimates (B01003)
Median Household Income
$140K
U.S. Census Bureau, ACS 2024 5-Year Estimates (B19013)
Renter-Occupied Homes
47.9%
U.S. Census Bureau, ACS 2024 5-Year Estimates (B25003)
New Construction Permits — Norfolk County
1,524 housing units permitted in the last 12 months (+52% vs the prior 12 months) — 1,030 in 5+ unit buildings
U.S. Census Bureau, Building Permits Survey (through Jul '26)
ADU Potential
Massachusetts allows one accessory dwelling unit by right in single-family zoning districts statewide (M.G.L. c. 40A §3; 760 CMR 71.00, effective Feb 2025). Estimated maximum ADU size for this property: 900 sq ft (the lesser of 900 sq ft or half the 10,000 sq ft principal dwelling). Lot size: 88,553 sq ft.
Based on listing data, which indicates the property type — not the zoning district. Local dimensional, septic (Title 5), and historic-district requirements still apply. Not legal advice — verify with the municipality.
Listing Agent: Chamberlain Group
Listing Office: Coldwell Banker Realty - Brookline
MLS® Number: 73536353